
BEDS3
BATHS1 full 1 partial
MLS#1241363
STATUSActive
PROPERTY TYPEResidential - Single Family
SUBDIVISIONW.R. Clement
Property Description
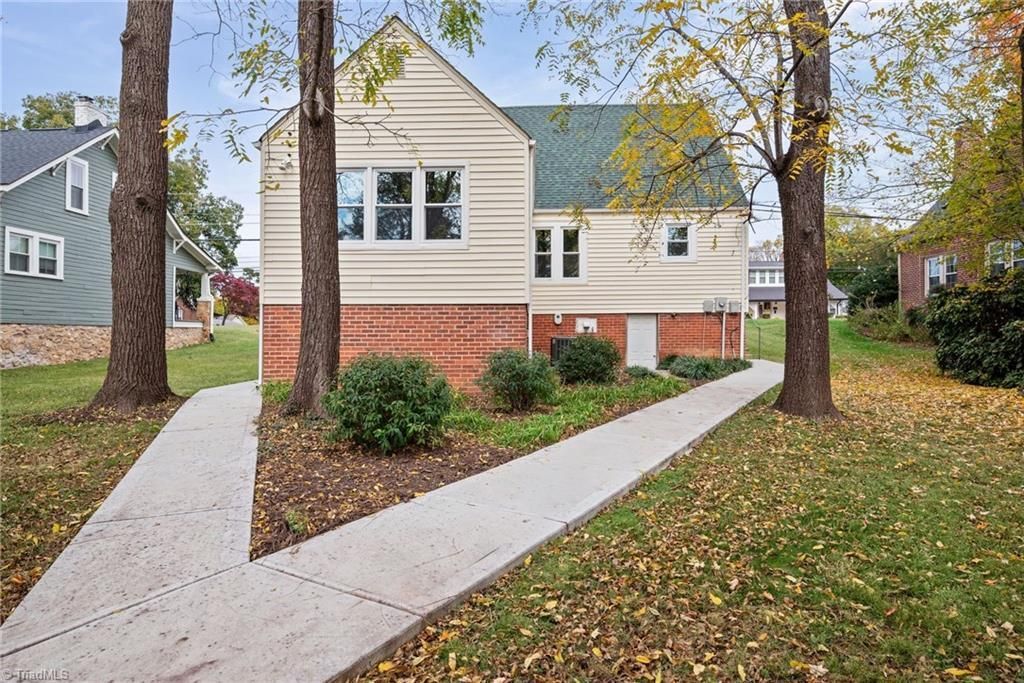
LOCATION, LOCATION! 3 bedrooms, 1.5 bath delightful home within 2 blocks of downtown Mocksville. Situated on over 0.5-acre lot with space for a patio, garden, detached garage or outdoor activities; and includes a spacious 30â?? x 21â?? workshop/woodshop. Interior is freshly painted and has beautiful, refinished wood floors. Living & dining rooms show some unique architecture; arched doorway, corner cupboards. Primary bedroom could be either on the main level or upstairs. Encapsulated basement with an attached dehumidifier and both interior/exterior access. Plenty of storage potential. Furnace (2023) and hot water heater (2021) are gas. Roof, replaced in 2023. The property runs from Wilkesboro St. through to Gwyn St., with rear driveway access. There is also an enclosure for your pet. It's a wonderful home in a prime location with easy access to downtown activities, shops, and events.
Property Features
Property Type: Residential - Single Family
Cooling: Central Air
Fireplaces: 1
Fuel Type: Natural Gas
Garage: None
Heating: Forced Air, Natural Gas
Lot Size: 0.52 Acres
Stories: 1.5
Year Built: 1939
Feature Descriptions
Appliance: Microwave, Dishwasher, Disposal, Free-Standing Range, Gas Water Heater
Attic: Eave Storage
Days on Site: 6
Exterior: Vinyl Siding
Exterior: Dog Run
Fireplace: Gas Log, Living Room
Flooring: Tile, Wood
Interior: Arched Doorways, Built-in Features, Ceiling Fan(s), Dead Bolt(s)
Lot: Cleared, Level, Subdivided
Lot Dimensions: 0.52 acre(s)
Sewer: Public Sewer
Total Rooms: 8
Water: Public
Water Heater: Gas
Listed By / Shown By
Listed By
Agency Name: Mitchell Prime Properties Clemmons
Shown By
Agency Title: Lake Norman Realty
Agency Phone: 704-450-1175

Estimate Your Payment
Estimated Payment
$ 1,622.47 per month $1,538.18 Principal & Interest $0.00 Property Tax (data not provided by mls) $84.29 Homeowner's Insurance
312 Wilkesboro Street | MLS# 1241363
This single family home located at 312 Wilkesboro Street , Mocksville, NC 27028 is currently listed for sale with an asking price of $289,000. This property was built in 1939 and has 3 bedrooms and 1 full and 1 partial baths. Wilkesboro Street is located in the W.R. Clement subdivision. Search W.R. Clement real estate on www.lakenormanrealty.com today.