
BEDS5
BATHS5 full 1 partial
SQUARE FEET3,674
MLS#4444713
STATUSActive
PROPERTY TYPEResidential - Townhouse
Property Description
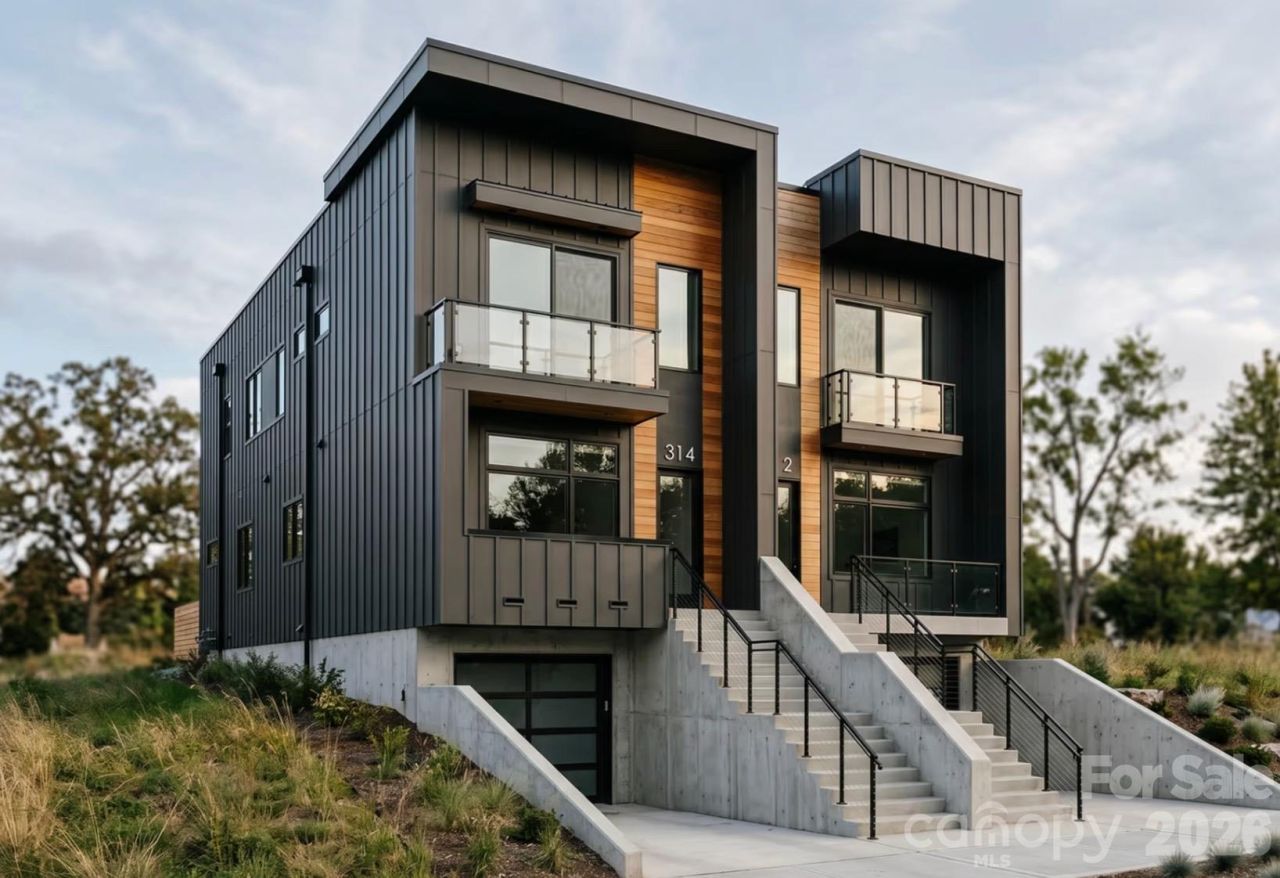
Experience elevated urban living in this stunning new-construction luxury townhome, thoughtfully designed to blend sophisticated style with modern comfort. Showcasing breathtaking Uptown Charlotte views from an 800 square foot rooftop terrace. This property offers the perfect setting for entertaining, relaxing, walkability and enjoying everything Charlotte has to offer. The heart of the home is a stunning open-concept living space centered around a chef-inspired kitchen with a massive 14.5-foot island with walnut fluted wood panels, Kitchen Aide Stainless Steel Appliances. With 42 in. European Flat Panel Cabinets this kitchen offers an abundance of storage and finished with handcrafted ceramic tiles to the ceiling. The kitchen flows seamlessly into the oversized living room, where a beautiful fireplace creates a warm and inviting atmosphere. Featuring 5 spacious bedrooms with their own private en-suite baths, providing comfort and privacy for family members and guests. Take a short stroll to Uptown Charlotte, walkable to Bank of America Stadium, Truist Field, easy access to Hwy 77 and Charlotte Douglas International Airport.
Property Features
Property Type: Residential - Townhouse
Basement: Yes
Basement: Basement Garage Door, Full, Storage Space, Walk-Out Access
Fenced: Yes
Garage: 2 car attached
Heating: Heat Pump
Lot Size: 0.09 Acres
Year Built: 2026
Amenities
Drop Zone
Kitchen Island
Pantry
Storage
Walk-In Closet(s)
Walk-In Pantry
Rooftop Terrace
Feature Descriptions
Appliances: Bar Fridge, Dishwasher, Exhaust Hood, Gas Range, Gas Water Heater, Microwave, Refrigerator with Ice Maker, Tankless Water Heater, Wine Refrigerator
Exterior: Block, Fiber Cement
Fireplace: Living Room
Foundation: Basement
Laundry: Laundry Room, Upper Level
Lot: Cleared, Level
Parcel#: 07107706
Parking: Driveway, Attached Garage, Garage Door Opener, Garage Faces Front
Sewer: Public Sewer
Water: City
Local Schools
High School: Unspecified
Middle School: Unspecified
Elementary School: Unspecified
Listed By / Shown By
Listed By
Agency Name: My Townhome LLC
Agency Contact: lnwanonyiri@myhomenorthcarolina.com
Shown By
Agency Title: Lake Norman Realty
Agency Phone: 704-450-1175

Estimate Your Payment
Estimated Payment
$ 4,968.47 per month $4,710.34 Principal & Interest $0.00 Property Tax (data not provided by mls) $258.13 Homeowner's Insurance
312 Wesley Heights Way , Unit 2 | MLS# 4444713
This townhouse located at 312 Wesley Heights Way , Unit 2, Charlotte, NC 28208 is currently listed for sale with an asking price of $885,000. This property was built in 2026 and has 5 bedrooms and 5 full and 1 partial baths with 3674 sq. ft. Search Charlotte real estate on www.lakenormanrealty.com today.