
BEDS3
BATHS2 full
SQUARE FEET1,725
MLS#4410586
STATUSActive
PROPERTY TYPEResidential - Single Family
SUBDIVISIONWindward Pointe
Property Description
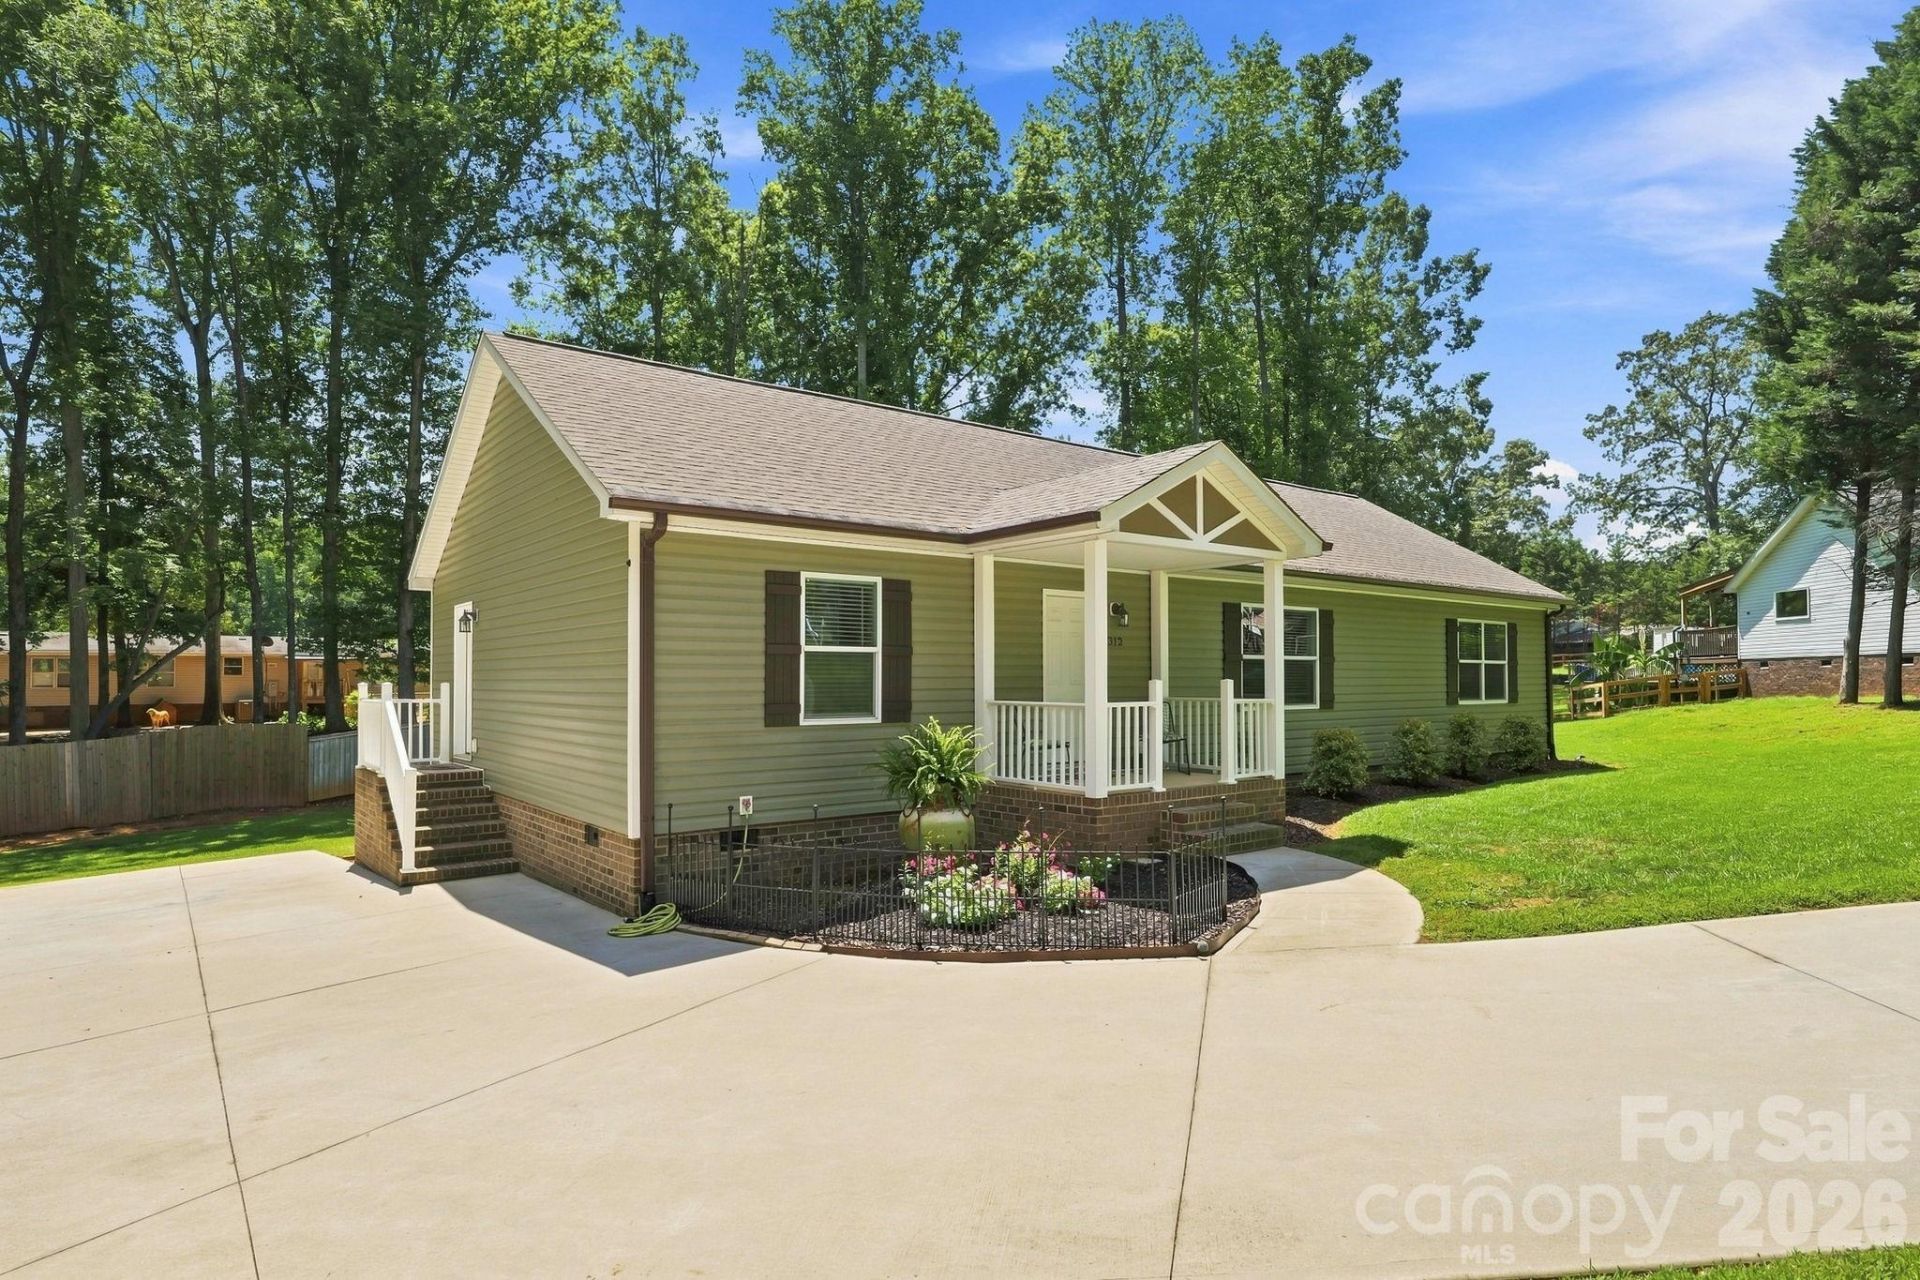
Welcome to this well-maintained single-story home offering a desirable split-bedroom floor plan, fresh paint throughout, and thoughtful updates throughout. The foyer, kitchen, dining room, baths, and laundry room feature LVP flooring, while the remaining living areas are carpeted. Crown molding adds a polished touch throughout the home. The inviting living room features an accent wall with trim work and a ceiling fan with light. Open to the dining area, the kitchen offers ample cabinetry and counter space, island with breakfast bar, tile backsplash, pantry, recessed lighting, and stainless appliances including a smooth-top electric range, over-the-range microwave with exhaust fan and light, dishwasher, and side-by-side refrigerator. The dining room features a sliding door leading to the large deck and chair rail with accent color below. The spacious primary suite offers an accent wall with trim work, ceiling fan, double window, walk-in closet, and ensuite bath with dual-sink vanity, linen cabinet, and tile and glass shower surround. Two secondary bedrooms are conveniently located near the full hall bath, which features a tub/shower combination, large single-sink vanity, laminate countertop, and tile backsplash. The spacious laundry room is located in the mudroom and includes a utility sink, utility closet providing easy HVAC access, side exterior door, and ceiling hatch to the attic. Outside, beautifully refreshed landscaping surrounds the home, creating a lush, well-maintained setting with a large deck, gazebo, and outbuilding for yard tool storage, all of which convey. The private backyard provides a wonderful space for outdoor enjoyment. Additional features include a covered front porch, concrete driveway, low-maintenance vinyl exterior with shutters, and a quiet cul-de-sac setting. You'll love living in this welcoming home with comfortable living spaces and appealing outdoor amenities in a peaceful setting.
Property Features
Property Type: Residential - Single Family
Fenced: Yes
Heating: Heat Pump
Lot Size: 0.76 Acres
Roof Type: Composition
Year Built: 2021
Amenities
Attic Other
Breakfast Bar
Entrance Foyer
Kitchen Island
Open Floorplan
Pantry
Split Bedroom
Walk-In Closet(s)
Feature Descriptions
Appliances: Dishwasher, Electric Range, Exhaust Fan, Microwave, Refrigerator
Days on Site: 13
Exterior: Vinyl
Flooring: Carpet, Vinyl
Foundation: Crawl Space
HOA Fee: $150/ Annually
Laundry: Electric Dryer Hookup, Laundry Room, Main Level, Sink, Washer Hookup
Lot: Cleared, Cul-De-Sac, Sloped, Wooded
Lot Dimensions: 154x389x328x50x33
Other Structures: Gazebo, Outbuilding
Parcel#: 4649-85-4826.000
Parking: Driveway
Patio/Porch: Covered, Deck, Front Porch
Security: Smoke Detector(s)
Sewer: Septic Installed
Water: Well
Local Schools
High School: South Iredell
Middle School: Lakeshore
Elementary School: Shepherd
Listed By / Shown By
Listed By
Agency Name: Keller Williams Unified
Agency Contact: brockford@kw.com
Shown By
Agency Title: Lake Norman Realty
Agency Phone: 704-450-1175

Estimate Your Payment
Estimated Payment
$ 2,049.14 per month $1,942.68 Principal & Interest $0.00 Property Tax (data not provided by mls) $106.46 Homeowner's Insurance
312 Sailwinds Road | MLS# 4410586
This single family home located at 312 Sailwinds Road , Mooresville, NC 28115 is currently listed for sale with an asking price of $365,000. This property was built in 2021 and has 3 bedrooms and 2 full baths with 1725 sq. ft. Sailwinds Road is located in the Windward Pointe subdivision. Search Windward Pointe real estate on www.lakenormanrealty.com today.