
BEDS4
BATHS3 full 1 partial
SQUARE FEET3,454
MLS#4419930
STATUSActive
PROPERTY TYPEResidential - Single Family
SUBDIVISIONJustice Ridge Estates
Property Description
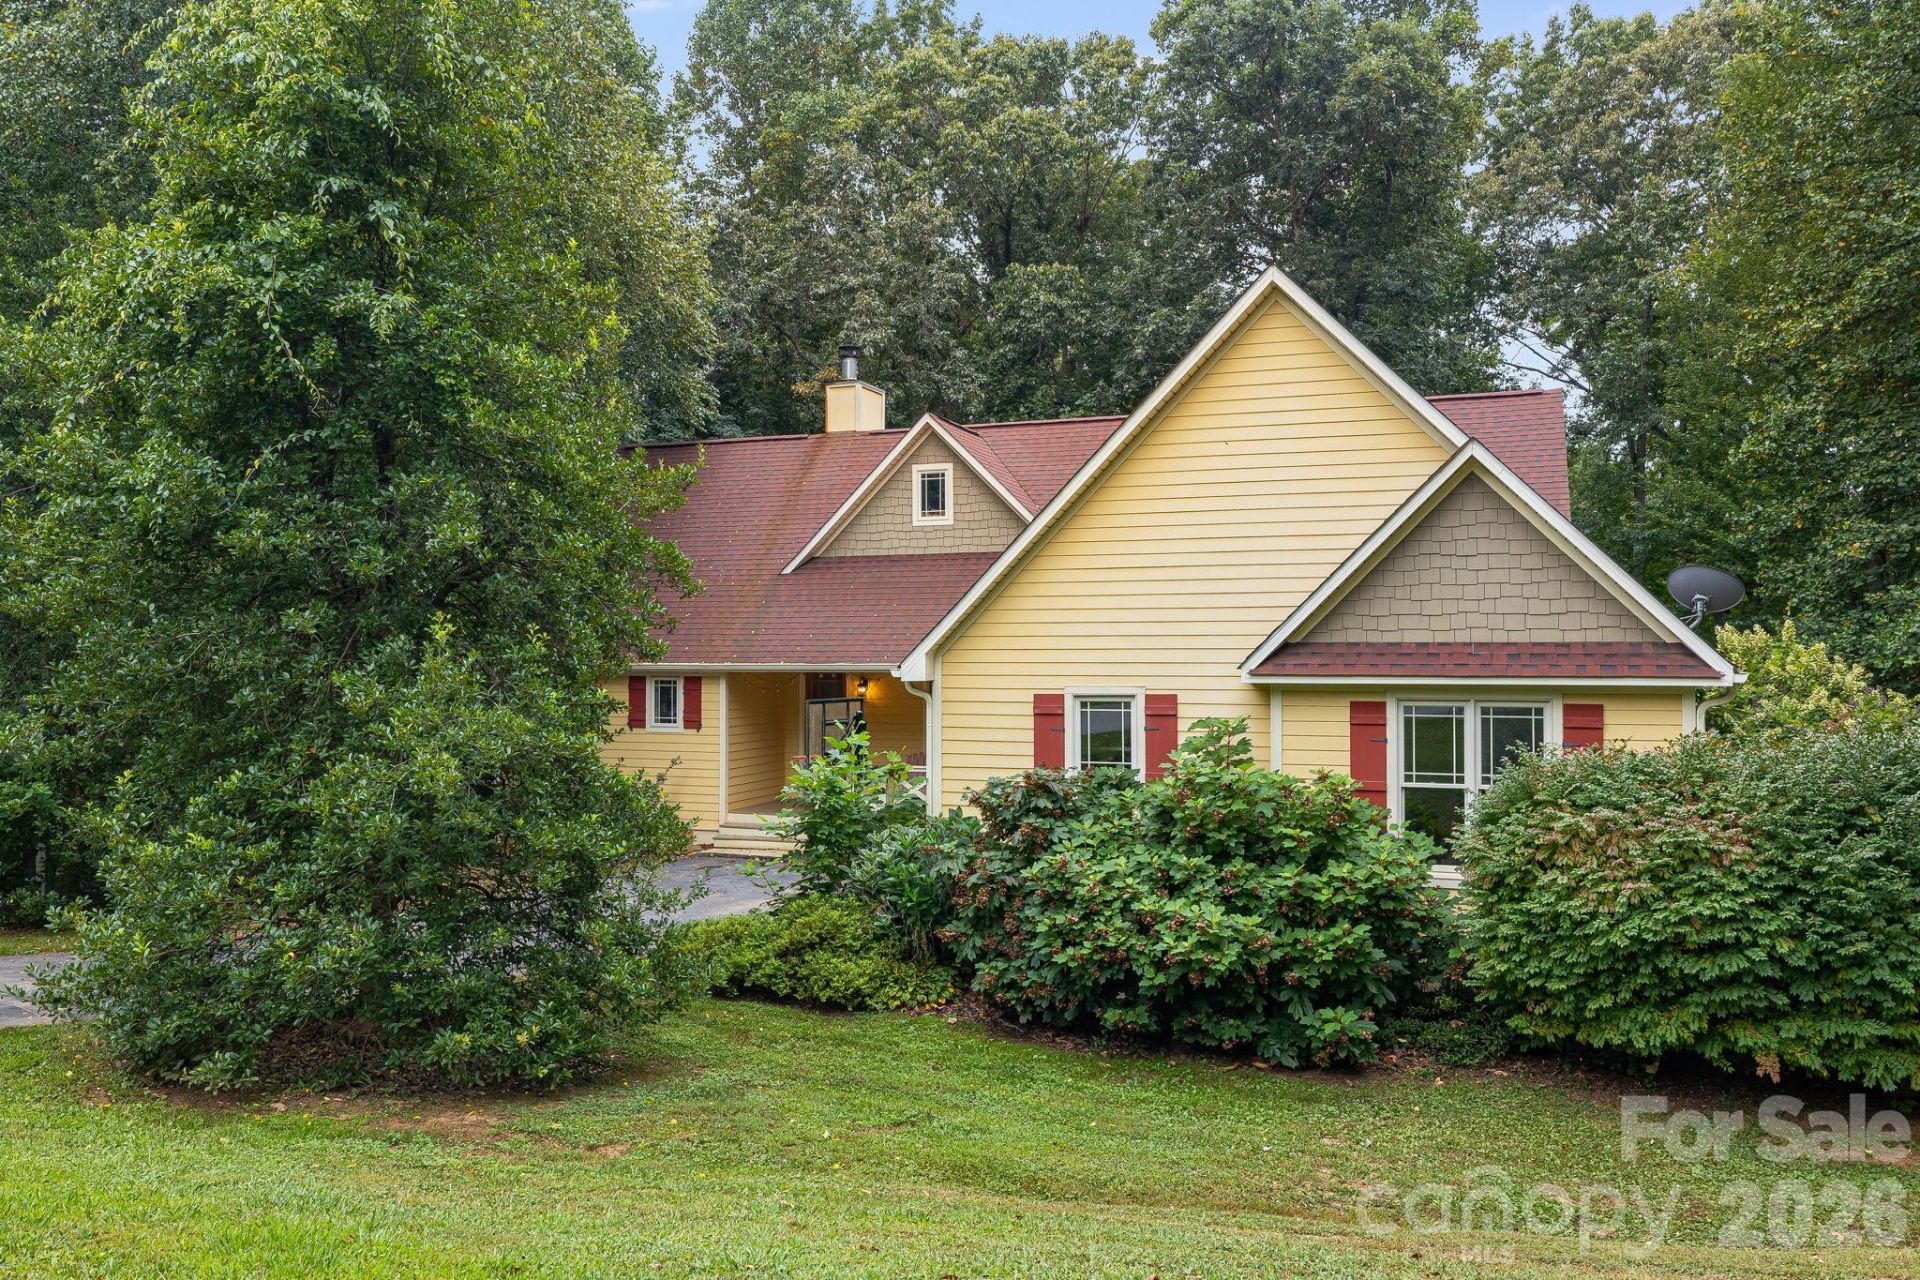
Come tour this beautiful home in Justice Ridge Estates, tucked away on 1 acre in a quiet cul-de-sac and offering 3,454 sq. ft. of living space. With a flexible layout and plenty of room to spread out, this home is ideal for a large household or multigenerational living.The main-level primary suite makes everyday living easy, while the spacious living room feels warm and welcoming with 9' tray ceilings, a beautiful stone fireplace, and French doors opening onto a large deck. It's a wonderful space for cozy evenings, family gatherings, and making memories with friends.The generous kitchen features granite countertops, stainless steel appliances, a breakfast bar, and access to a screened porch for relaxed indoor-outdoor living.Downstairs, the finished basement offers 3 more bedrooms, 2 full baths, a flex room perfect for an office/studio or yoga/workout space, a second living area which could make a very comfortable home theater, and direct access to the expansive backyard.Come see for yourself. It just might feel like home sweet home.
Property Features
Property Type: Residential - Single Family
Basement: Exterior Entry, Finished, Full, Interior Entry, Walk-Out Access, Walk-Up Access
Basement: Yes
Garage: 2 car attached
Heating: Wall Furnace
Home Style: Traditional
Lot Size: 1.03 Acres
Year Built: 2004
Feature Descriptions
Appliances: Dishwasher, Disposal, Double Oven, Dryer, Exhaust Fan, Freezer, Gas Cooktop, Gas Oven, Microwave, Refrigerator with Ice Maker, Washer/Dryer
Days on Site: 1
Exterior: Fiber Cement
Fireplace: Family Room
Flooring: Wood
Foundation: Basement
Laundry: Laundry Room
Parcel#: 869794983200000
Parking: Attached Garage
Patio/Porch: Deck, Enclosed, Front Porch, Rear Porch, Screened
Security: Radon Mitigation System
Sewer: Septic Installed
Special View Info: Long Range, Mountain(s), Year Round
Water: City
Local Schools
High School: Enka
Middle School: Unspecified
Elementary School: Unspecified
Listed By / Shown By
Listed By
Agency Name: Looking Glass Realty, Hendersonville
Agency Contact: kristine@lookingglassrealty.com
Shown By
Agency Title: Lake Norman Realty
Agency Phone: 704-450-1175

Estimate Your Payment
Estimated Payment
$ 4,659.69 per month $4,417.61 Principal & Interest $0.00 Property Tax (data not provided by mls) $242.08 Homeowner's Insurance
312 E Forest Place | MLS# 4419930
This single family home located at 312 E Forest Place, Candler, NC 28715 is currently listed for sale with an asking price of $830,000. This property was built in 2004 and has 4 bedrooms and 3 full and 1 partial baths with 3454 sq. ft. E Forest Place is located in the Justice Ridge Estates subdivision. Search Justice Ridge Estates real estate on www.lakenormanrealty.com today.