
BEDS4
BATHS4 full 1 partial
SQUARE FEET3,706
MLS#4443615
STATUSActive
PROPERTY TYPEResidential - Single Family
Property Description
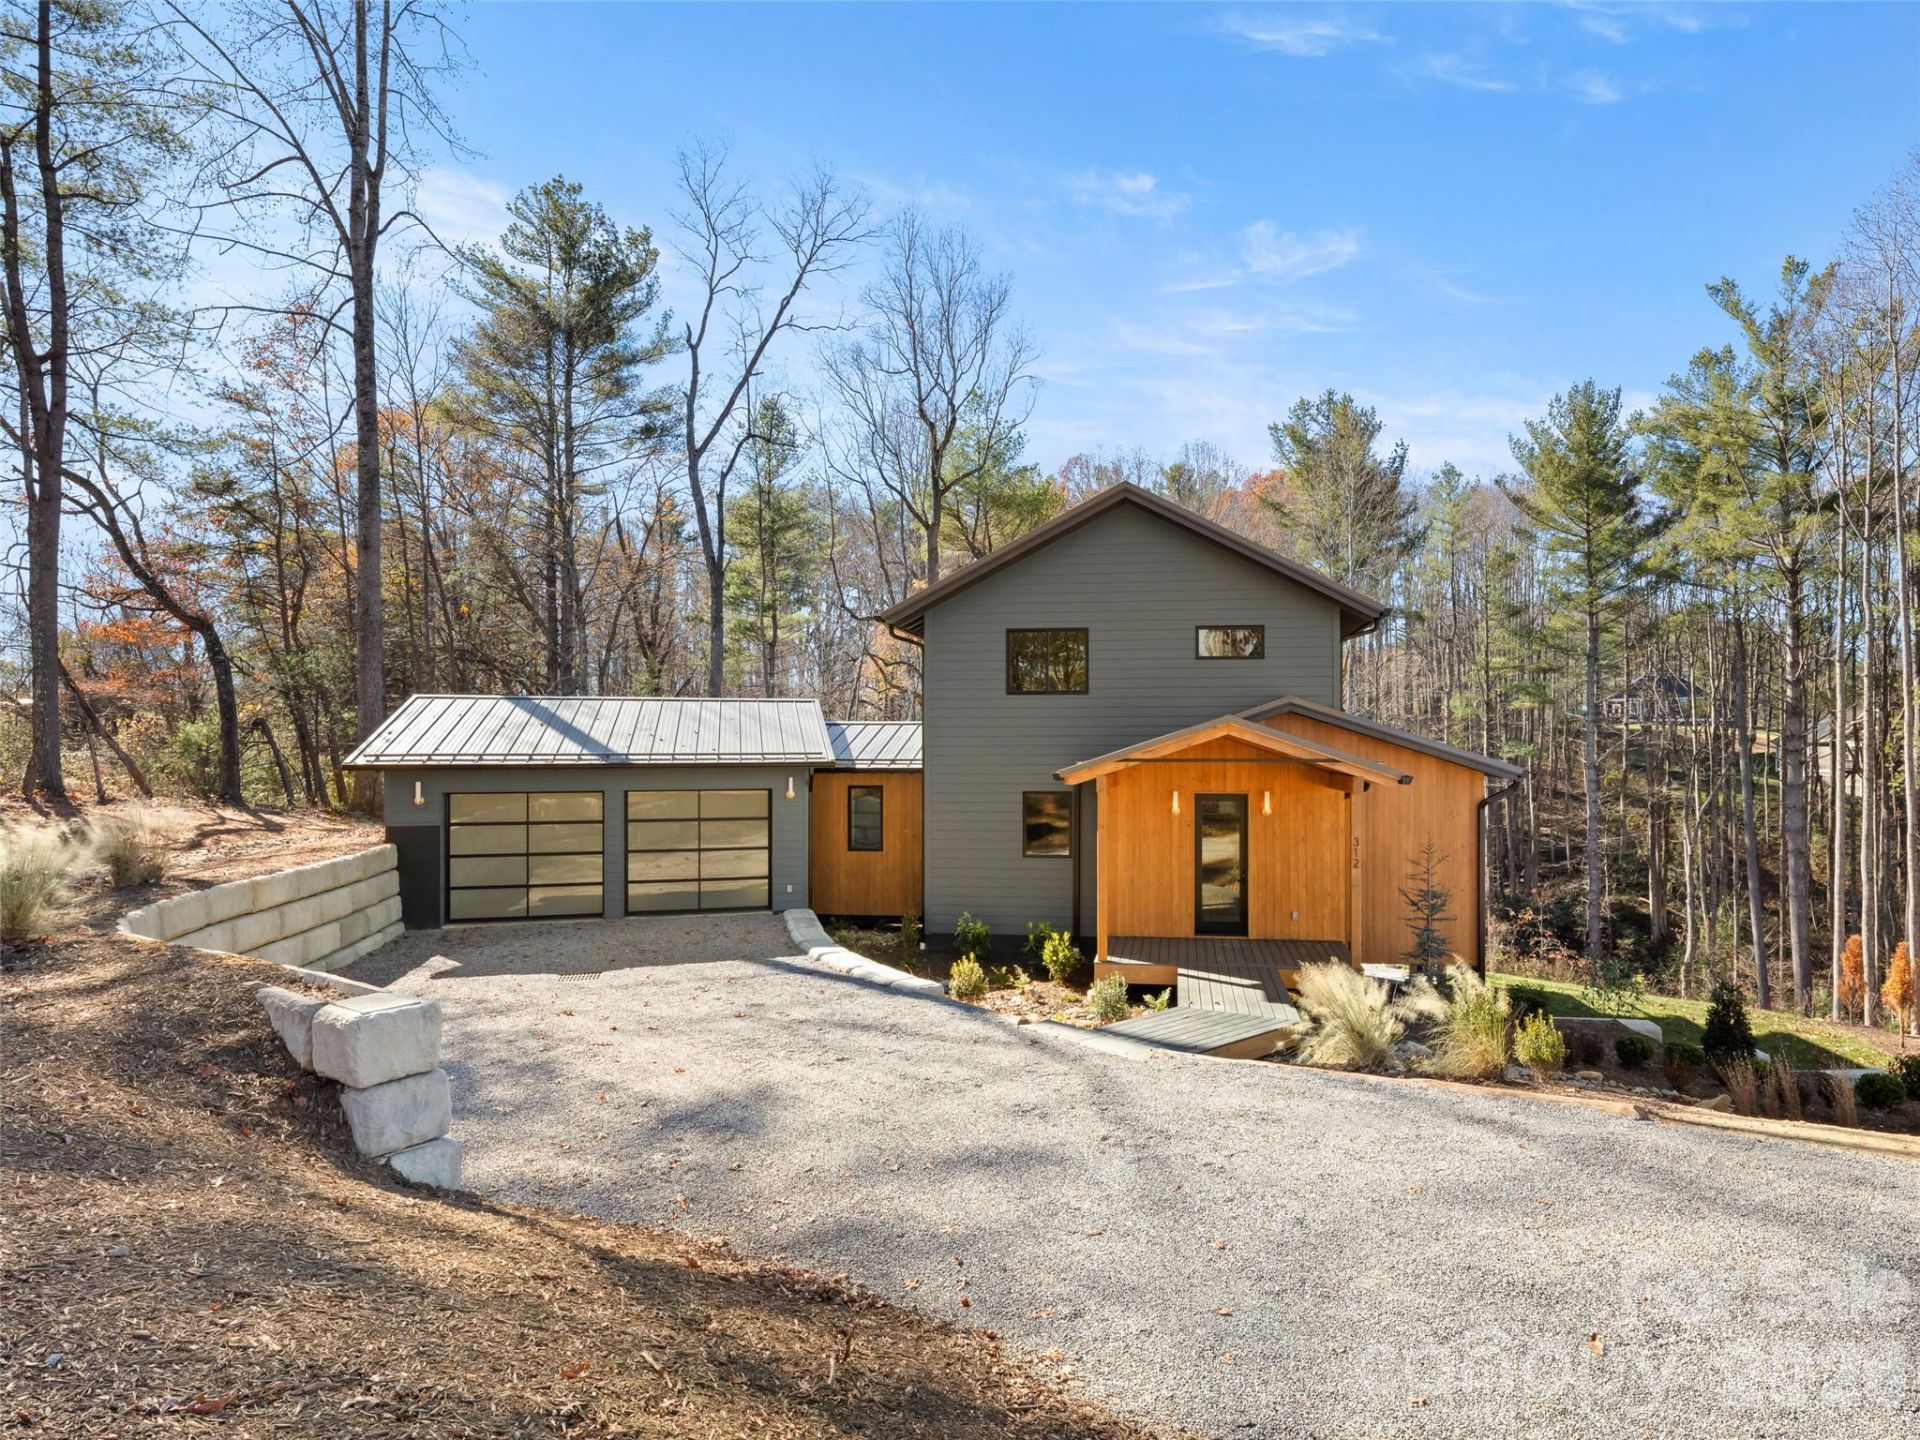
New construction in Mills River. This brand new home was built to last with the utmost level of craftsmanship and attention to detail. It is well sited on a gently sloping lot with views in several directions. The interior is basted in natural light and has a very functional floor plan. The main level features zero-entry access form the 2-car garage, open living space and a primary bedroom with access to a partially covered side deck. The kitchen features a large island with both seating and storage, an abundance of cabinets and an induction range. There are 3 additional bedrooms upstairs, 1 with an en-suite bathroom. The long range views from all of the upper bedrooms are very impressive. The lower level is a great extension of the main living area and has additional living space, walk out access, a flex room and a wet bar with a beverage refrigerator. This is a great spot for guests as there is also a 4th full bathroom. The entire home features 4 white oak flooring and custom tile in the bathrooms. Interior white oak accents were milled from trees removed the building site as well as pine and poplar used in the front porch. Conveniently located in the Northern portion of Henderson County with easy access to the airport, South Asheville, Mills River and Pisgah National Forest. The small community has no HoA and minimal restrictions. Short term rentals are allowed.
Property Features
Property Type: Residential - Single Family
Basement: Yes
Basement: Finished, Interior Entry, Walk-Out Access, Walk-Up Access
Garage: 2 car attached
Heating: Ductless, Electric, Forced Air, Heat Pump, Zoned
Lot Size: 1.09 Acres
Roof Type: Metal
Year Built: 2026
Amenities
Built-in Features
Kitchen Island
Open Floorplan
Walk-In Closet(s)
Feature Descriptions
Appliances: Bar Fridge, Electric Range, ENERGY STAR Qualified Dishwasher, ENERGY STAR Qualified Refrigerator, Heat Pump Water Heater, Induction Cooktop
Days on Site: 2
Exterior: Wood, Other - See Remarks
Fireplace: Living Room, Propane
Flooring: Tile, Wood
Foundation: Basement
Laundry: Main Level
Lot: Views
Other Equipment: Fuel Tank - Owned
Parcel#: 10006028
Parking: Driveway, Attached Garage
Patio/Porch: Deck, Front Porch, Patio
Sewer: Septic Installed
Special View Info: Long Range, Mountain(s), Winter
Utilities: Cable Available
Water: Well
Window Features: Insulated Window(s)
Local Schools
High School: West Henderson
Middle School: Rugby
Elementary School: Glen Marlow
Listed By / Shown By
Listed By
Agency Name: Howard Hanna Beverly-Hanks Asheville-Biltmore Park
Agency Contact: caleb.coaplen@allentate.com
Shown By
Agency Title: Lake Norman Realty
Agency Phone: 704-450-1175

Estimate Your Payment
Estimated Payment
$ 7,579.02 per month $7,185.27 Principal & Interest $0.00 Property Tax (data not provided by mls) $393.75 Homeowner's Insurance
312 Creek Side Drive | MLS# 4443615
This single family home located at 312 Creek Side Drive, Mills River, NC 28759 is currently listed for sale with an asking price of $1,350,000. This property was built in 2026 and has 4 bedrooms and 4 full and 1 partial baths with 3706 sq. ft. Search Mills River real estate on www.lakenormanrealty.com today.