
BEDS3
BATHS2 full
SQUARE FEET1,778
MLS#4431241
STATUSActive
PROPERTY TYPEResidential - Single Family
SUBDIVISIONEssex
Property Description
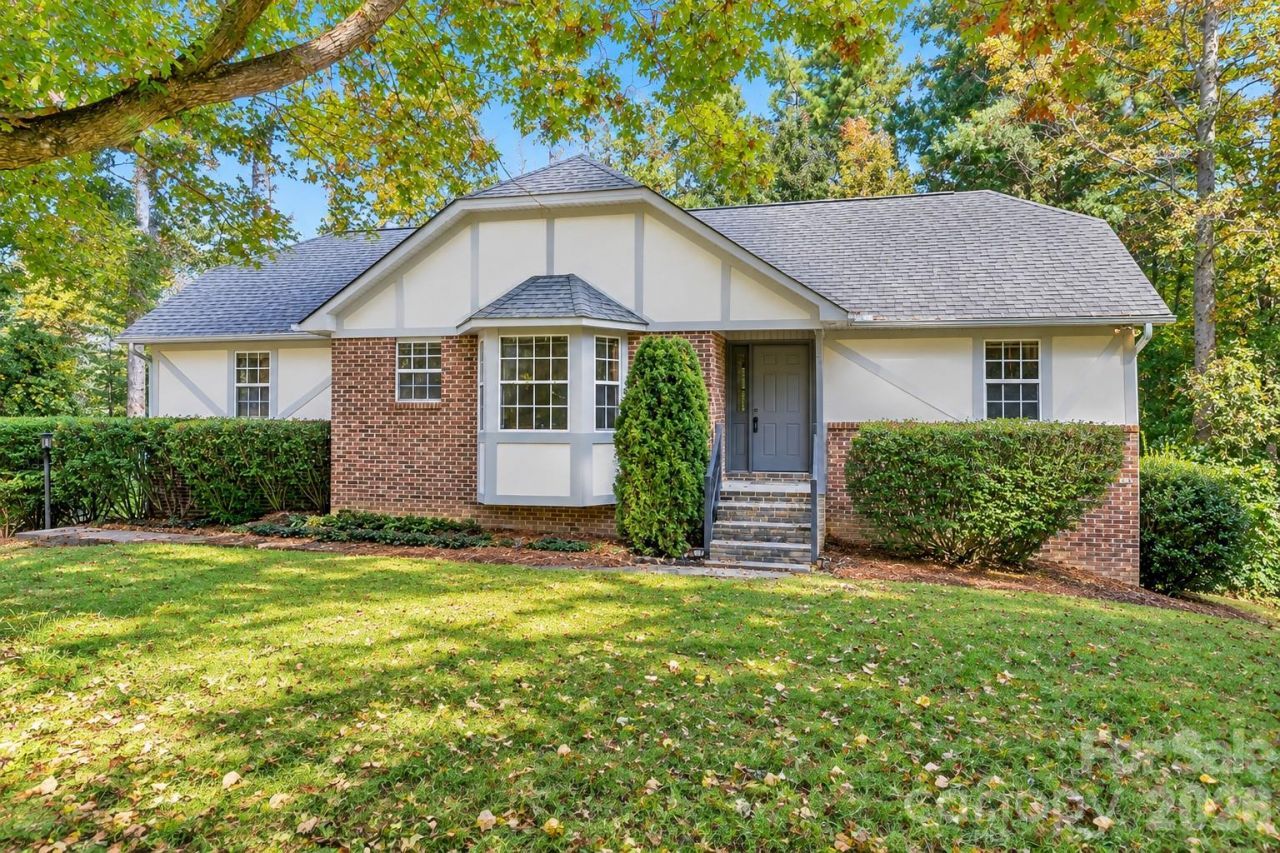
Charming one-level Tudor-style home nestled on a quiet cul-de-sac in an established neighborhood and fantastic location! This well-loved and well-maintained home offers a wonderful opportunity to bring your own imagination and vision and add modern updates to make it truly your own.The inviting split-bedroom floor plan features a spacious living room with high ceilings and a cozy gas fireplace, creating a warm and inviting space to relax and gather. The large eat-in kitchen offers plenty of cabinet and counter space, plus a large walk-in pantry?perfect for keeping everything organized. The generous primary suite features an ensuite bathroom and a nice walk-in closet. Two additional bedrooms offer comfortable space for family, guests, or a home office, with a full bathroom conveniently located between the bedrooms.One of the highlights is the large, covered screened-in back porch?perfect for relaxing with your morning coffee, enjoying the peaceful surroundings, or entertaining friends and family. The HOA takes care of the yard maintenance and fall leaf pickup, allowing you to spend more time enjoying your home and less time doing outdoor maintenance.Need more space? The downstairs basement offers approximately 1,000 square feet of additional space and tremendous potential to be fully finished. It currently includes a workshop, shower, and toilet, with plenty of room to create additional living space, a recreation room, home office, hobby area, or whatever best suits your needs. And if you need even more room, you'll love the oversized garage, offering plenty of space for vehicles, storage, tools, or recreational equipment.Conveniently located in a desirable neighborhood, this home is just 2.5 miles from downtown Hendersonville, offering easy access to shopping, dining, and medical facilities. Come see the possibilities and make this charming home your own before it's gone!
Property Features
Property Type: Residential - Single Family
Basement: Yes
Basement: Basement Shop, Full, Storage Space, Walk-Up Access
Garage: 2 car attached
Heating: Natural Gas
Home Style: Tudor
Lot Size: 0.45 Acres
Roof Type: Architectural Shingle
Year Built: 1987
Amenities
Attic Other
Pantry
Split Bedroom
Walk-In Closet(s)
Walk-In Pantry
Feature Descriptions
Accessibility Features: Two or More Access Exits
Appliances: Dishwasher, Dryer, Gas Cooktop, Gas Range, Microwave, Refrigerator, Washer
Days on Site: 1
Exterior: Brick Partial, Hard Stucco
Fireplace: Gas Vented, Living Room
Flooring: Carpet, Linoleum
Foundation: Basement
HOA Fee: $100/ Monthly
Horse Amenities: None
Laundry: In Basement, Lower Level
Lot: Cul-De-Sac, Wooded
Parcel#: 9928987
Parking: Attached Garage
Patio/Porch: Rear Porch, Screened
Sewer: Public Sewer
Utilities: Cable Available, Electricity Connected, Natural Gas, Phone Connected
Water: City
Window Features: Insulated Window(s)
Local Schools
High School: Hendersonville
Middle School: Hendersonville
Elementary School: Bruce Drysdale
Listed By / Shown By
Listed By
Agency Name: Nexus Realty LLC
Agency Contact: 828-585-2188
Shown By
Agency Title: Lake Norman Realty
Agency Phone: 704-450-1175

Estimate Your Payment
Estimated Payment
$ 2,329.85 per month $2,208.80 Principal & Interest $0.00 Property Tax (data not provided by mls) $121.04 Homeowner's Insurance
3111 Essex Path | MLS# 4431241
This single family home located at 3111 Essex Path , Hendersonville, NC 28791 is currently listed for sale with an asking price of $415,000. This property was built in 1987 and has 3 bedrooms and 2 full baths with 1778 sq. ft. Essex Path is located in the Essex subdivision. Search Essex real estate on www.lakenormanrealty.com today.