
BEDS4
BATHS3 full 1 partial
MLS#1218458
STATUSPending
PROPERTY TYPEResidential - Single Family
SUBDIVISIONSpencer Hill
Property Description
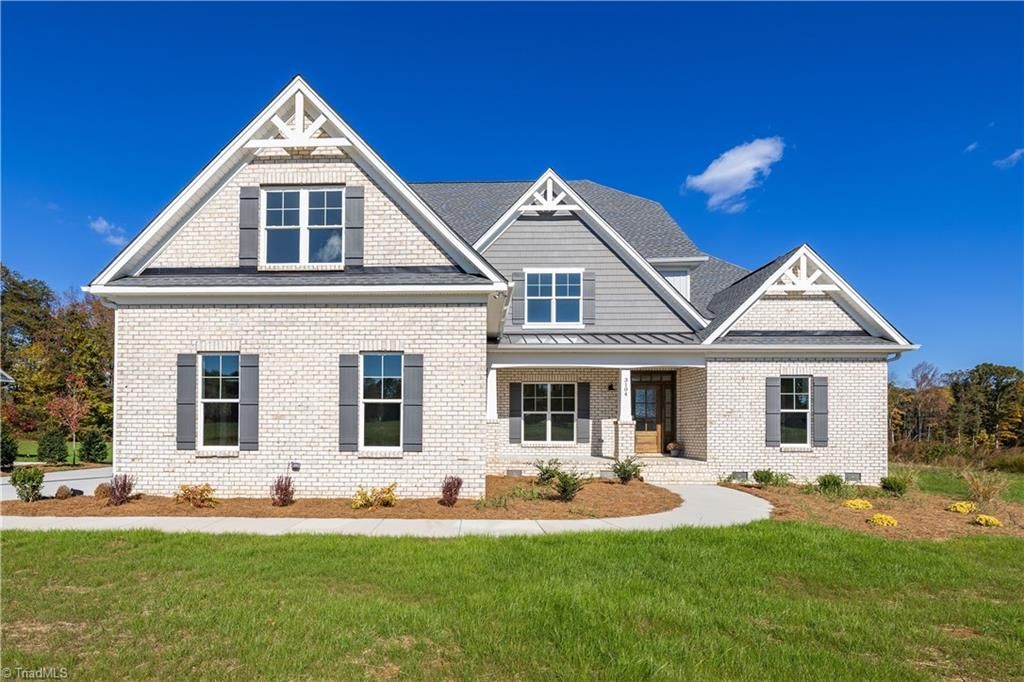
Stunning Oak Crest floor plan by Arden Homes. This home features 4 bedrooms, 3 full baths, 1 half bath, and a spacious bonus room. Situated on a .75-acre lot in the highly sought-after Spencer Hill neighborhood, this home offers both space and style. Upon entry, you???re welcomed by a beautiful formal dining room with wainscot. The impressive two-story great room showcases a wall of windows, a gas fireplace, and custom built-in shelving. The gourmet kitchen is designed to impress, featuring a gas cooktop, wall oven, built-in microwave, cabinet hood vent, quartz countertops, and a custom butler???s pantry tucked just behind the kitchen. The entire main level features durable laminate flooring throughout, combining elegance with everyday functionality. Upstairs you'll find 3 spacious bedrooms and an expansive bonus room ready for a home office, media room, additional bedroom or playroom! Reach out to learn more about Spencer Hill and how you can call this brand new neighborhood home.
Property Features
Property Type: Residential - Single Family
Cooling: Central Air
Fireplaces: 1
Fuel Type: Electric, Natural Gas
Garage: 3 car attached
Garage: Attached Garage, Side Load Garage
Heating: Forced Air, Electric, Natural Gas
Lot Size: 0.73 Acres
Stories: 2.0
Year Built: 2026
Feature Descriptions
Appliance: Gas Water Heater
Days on Site: 125
Exterior: Brick
Fireplace: Great Room
HOA: Yes
HOA Fee: 150
Lot Dimensions: 0.73 acre(s)
Sewer: Public Sewer
Water: Public
Water Heater: Gas
Listed By / Shown By
Listed By
Agency Name: Arden Realty Group
Shown By
Agency Title: Lake Norman Realty
Agency Phone: 704-450-1175

Estimate Your Payment
Estimated Payment
$ 4,990.19 per month $4,730.94 Principal & Interest $0.00 Property Tax (data not provided by mls) $259.25 Homeowner's Insurance
3105 Pasture View Drive | MLS# 1218458
This single family home located at 3105 Pasture View Drive, Summerfield, NC 27358 is currently listed for sale with an asking price of $888,870. This property was built in 2026 and has 4 bedrooms and 3 full and 1 partial baths. Pasture View Drive is located in the Spencer Hill subdivision. Search Spencer Hill real estate on www.lakenormanrealty.com today.