
BEDS3
BATHS2 full
SQUARE FEET1,801
MLS#4422506
STATUSPending
PROPERTY TYPEResidential - Single Family
SUBDIVISIONHunters Ridge
Property Description
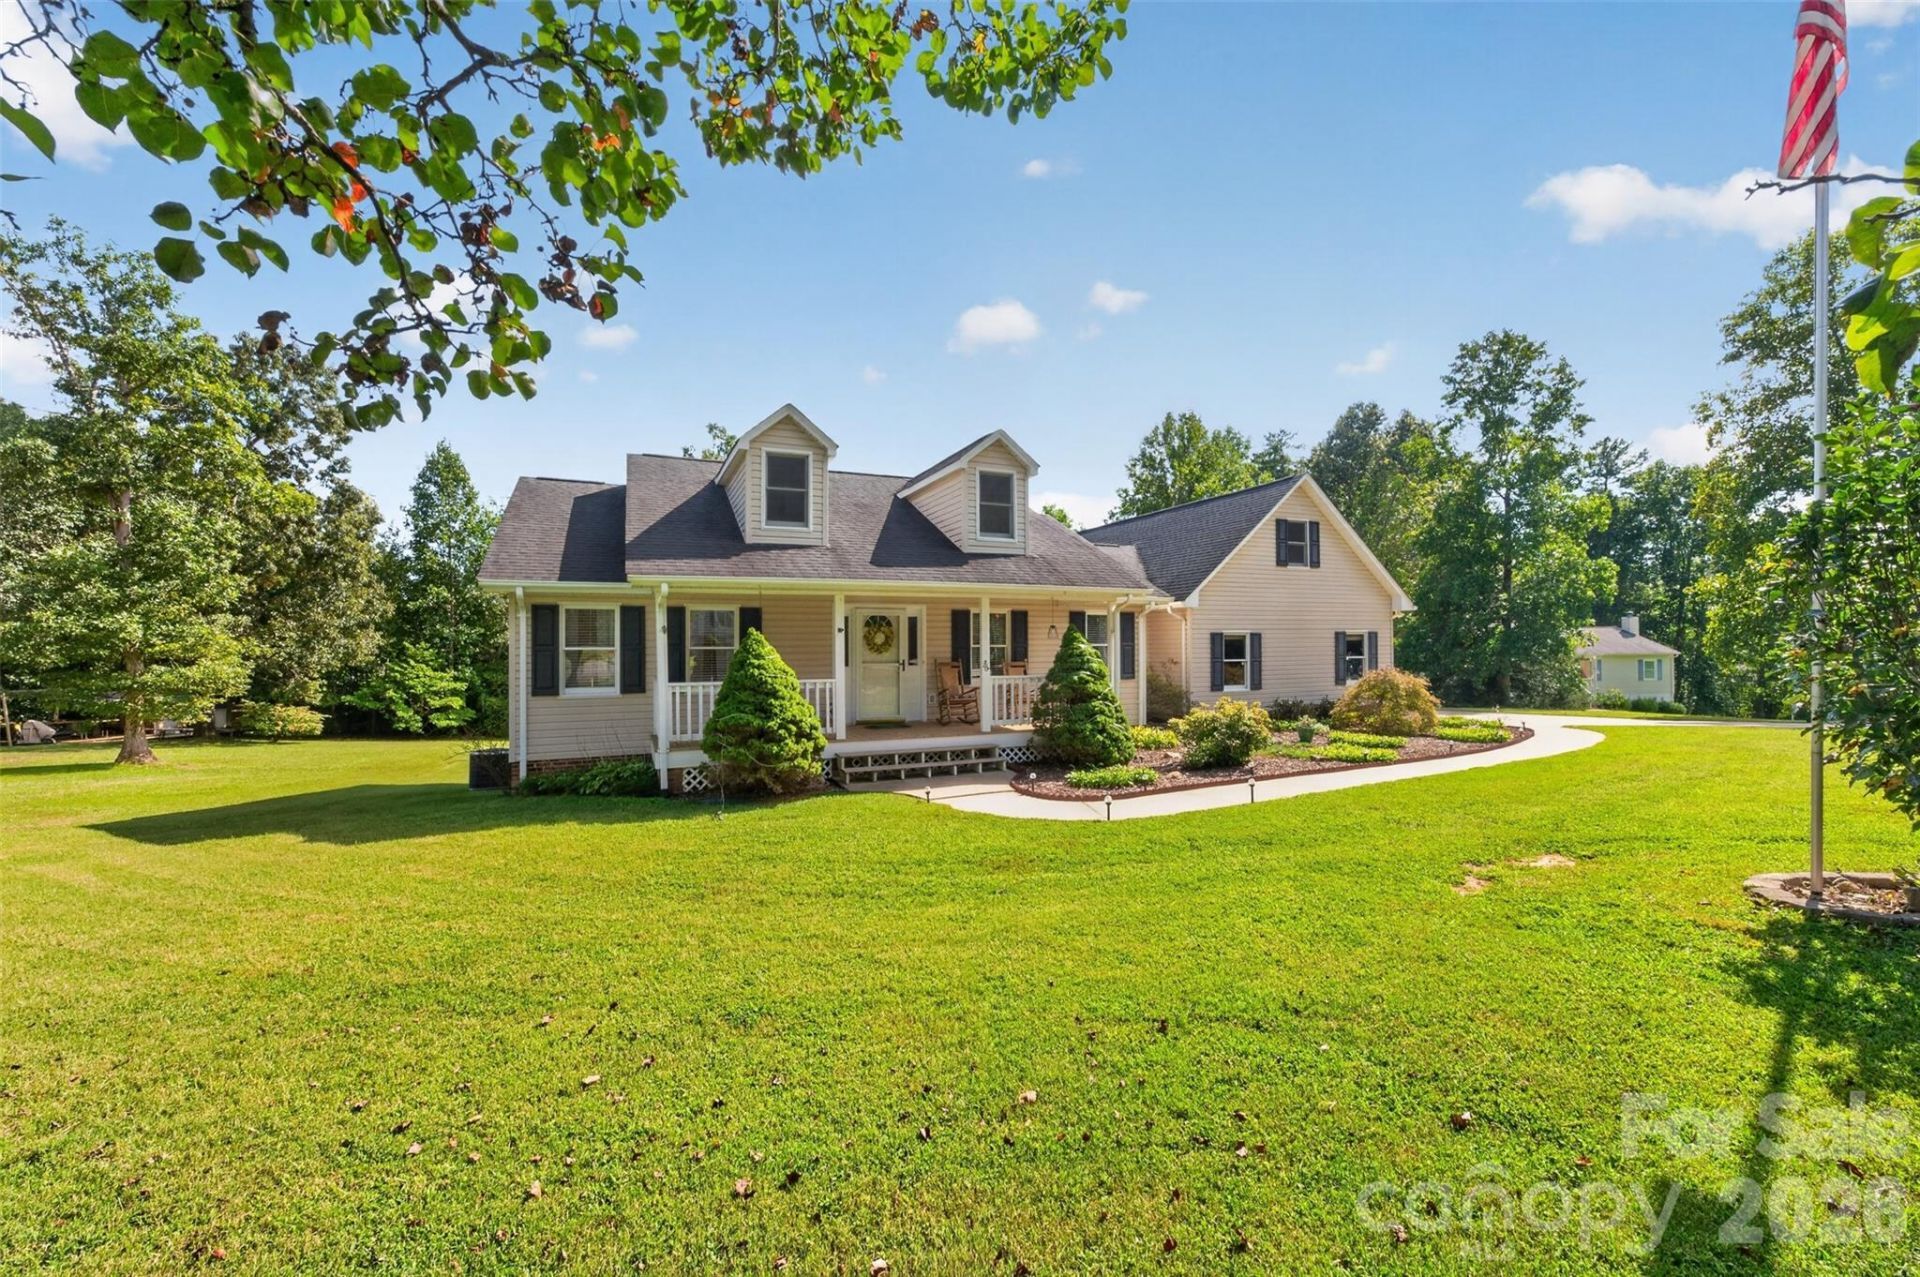
Welcome home to this spacious property situated on 0.92 acres of serene, level and fenced yard. The main level offers a desirable split bedroom floor plan, including a primary suite with a private ensuite with a large soaker tub. Storage is abundant throughout with a walk-up attic offering even more storage and endless possibilities for future living space. The kitchen features granite countertops, a gas stove, plenty of cabinetry and a charming breakfast nook. A large dining room and open flow into the living room create the perfect setting for entertaining. The spacious living room is anchored by a large gas fireplace and offers access to the expansive outdoor deck overlooking the peaceful backyard. Enjoy your morning coffee or evening relaxation from the covered front porch, complete with plenty of room for rocking chairs. The basement adds valuable flexible space and includes a flex room with a closet, a full bathroom (not counted in total # of baths) and a workshop area with double doors ? ideal for storing a riding lawn mower, equipment and more. No permits on file for the 2 rooms in the basement and not all of the basement is heated, therefore, it is all in Non-HLA. With generous storage, flexible living areas and plenty of indoor and outdoor space to enjoy, this home offers comfort, functionality and endless opportunities.
Property Features
Property Type: Residential - Single Family
Basement: Yes
Basement: Basement Shop, Exterior Entry, Full, Interior Entry, Partially Finished, Storage Space, Walk-Out Access, Walk-Up Access
Fenced: Yes
Garage: 2 car attached
Heating: Heat Pump, Propane
Lot Size: 0.92 Acres
Year Built: 1998
Amenities
Attic Stairs Fixed
Garden Tub
Split Bedroom
Storage
Walk-In Closet(s)
Feature Descriptions
Appliances: Dishwasher, Gas Range, Refrigerator, Washer/Dryer
Days on Site: 23
Exterior: Brick Partial, Vinyl
Fireplace: Living Room, Propane
Flooring: Carpet, Vinyl, Wood
Foundation: Basement
Laundry: Utility Room, Laundry Room, Main Level, Sink
Lot: Cul-De-Sac, Level
Parcel#: 48059
Parking: Driveway, Attached Garage, Garage Faces Side
Patio/Porch: Covered, Deck, Front Porch
Sewer: Septic Installed
Water: City
Local Schools
High School: Freedom
Middle School: Table Rock
Elementary School: Oak Hill
Listed By / Shown By
Listed By
Agency Name: Coldwell Banker Boyd & Hassell
Agency Contact: shannonmccall@cbbh.com
Shown By
Agency Title: Lake Norman Realty
Agency Phone: 704-450-1175

Estimate Your Payment
Estimated Payment
$ 2,105.28 per month $1,995.91 Principal & Interest $0.00 Property Tax (data not provided by mls) $109.38 Homeowner's Insurance
3105 Hunters Ridge Court | MLS# 4422506
This single family home located at 3105 Hunters Ridge Court, Morganton, NC 28655 is currently listed for sale with an asking price of $375,000. This property was built in 1998 and has 3 bedrooms and 2 full baths with 1801 sq. ft. Hunters Ridge Court is located in the Hunters Ridge subdivision. Search Hunters Ridge real estate on www.lakenormanrealty.com today.