
BEDS3
BATHS2 full
SQUARE FEET1,678
MLS#4426868
STATUSActive
PROPERTY TYPEResidential - Single Family
SUBDIVISIONWoodcrest Park
Property Description
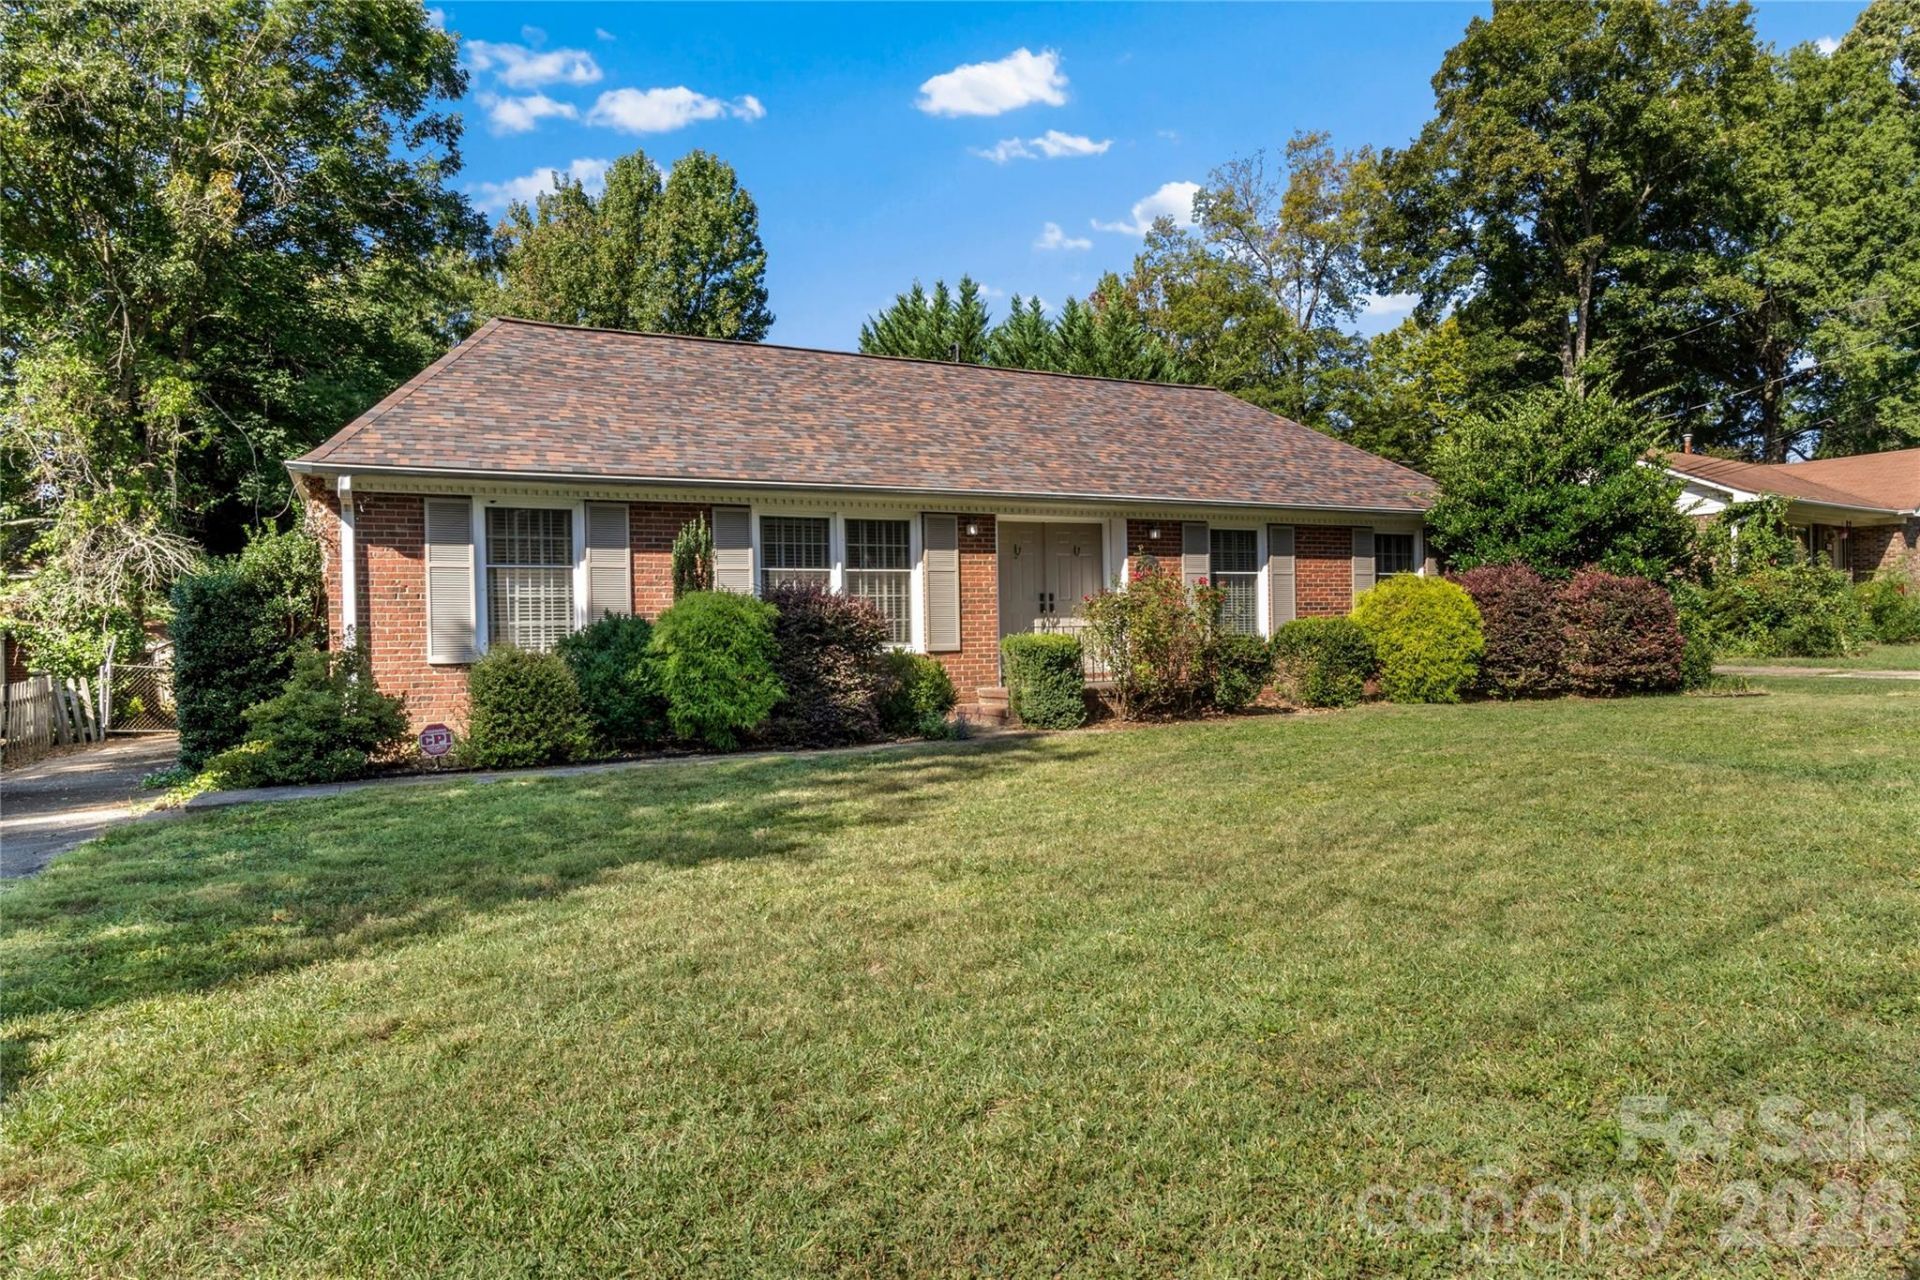
Charming, one-level brick cottage offers the perfect blend of character & modern updates. Beautiful wood floors, and intricate molding details. The inviting layout features a formal living room w/classic built-ins, and cozy den with built-ins and fireplace. Bright, updated kitchen featuring granite countertops, tile backsplash, tile floor & farmhouse sink opens to the breakfast room. The impressive details continue into the bedrooms, primary with coffered ceiling and two cedar-lined closets, updated bathroom with tiled walk-in shower and copper sink. Guest bathroom with jetted tub. The level, fenced backyard features a covered grilling and prep station complete with built-in grill and a refrigerator. The large patio features a fireplace and plenty of room for gatherings. Detached storage shed for your tools. Encapsulated crawl space with dehumidifier and sump pump. Within 5 minutes to High Point University, Oak Hollow Marina and Golf Course. This property has so much to offer !
Property Features
Property Type: Residential - Single Family
Fenced: Yes
Heating: Forced Air, Natural Gas
Home Style: Cottage
Lot Size: 0.29 Acres
Year Built: 1968
Amenities
Attic Stairs Pulldown
Built-in Features
Entrance Foyer
Garden Tub
Open Floorplan
Walk-In Closet(s)
Outdoor Kitchen
Feature Descriptions
Appliances: Dishwasher, Electric Range, Exhaust Hood
Days on Site: 2
Exterior: Brick Full
Fireplace: Den, Outside
Flooring: Tile, Wood
Foundation: Crawl Space
Laundry: Laundry Room, Main Level
Lot: Level
Other Structures: Outbuilding
Parcel#: 0196461
Parking: Driveway
Patio/Porch: Covered, Patio
Sewer: Public Sewer
Utilities: Cable Available, Electricity Connected, Natural Gas
Water: Public
Local Schools
High School: Unspecified
Middle School: Unspecified
Elementary School: Unspecified
Listed By / Shown By
Listed By
Agency Name: Village Realty
Agency Contact: arlenerouse1919@gmail.com
Shown By
Agency Title: Lake Norman Realty
Agency Phone: 704-450-1175

Estimate Your Payment
Estimated Payment
$ 1,684.23 per month $1,596.73 Principal & Interest $0.00 Property Tax (data not provided by mls) $87.50 Homeowner's Insurance
3103 N Centennial Street | MLS# 4426868
This single family home located at 3103 N Centennial Street , High Point, NC 27265 is currently listed for sale with an asking price of $300,000. This property was built in 1968 and has 3 bedrooms and 2 full baths with 1678 sq. ft. N Centennial Street is located in the Woodcrest Park subdivision. Search Woodcrest Park real estate on www.lakenormanrealty.com today.