
BEDS3
BATHS2 full 1 partial
SQUARE FEET2,496
MLS#4438483
STATUSActive
PROPERTY TYPEResidential - Single Family
SUBDIVISIONTree Tops
Property Description
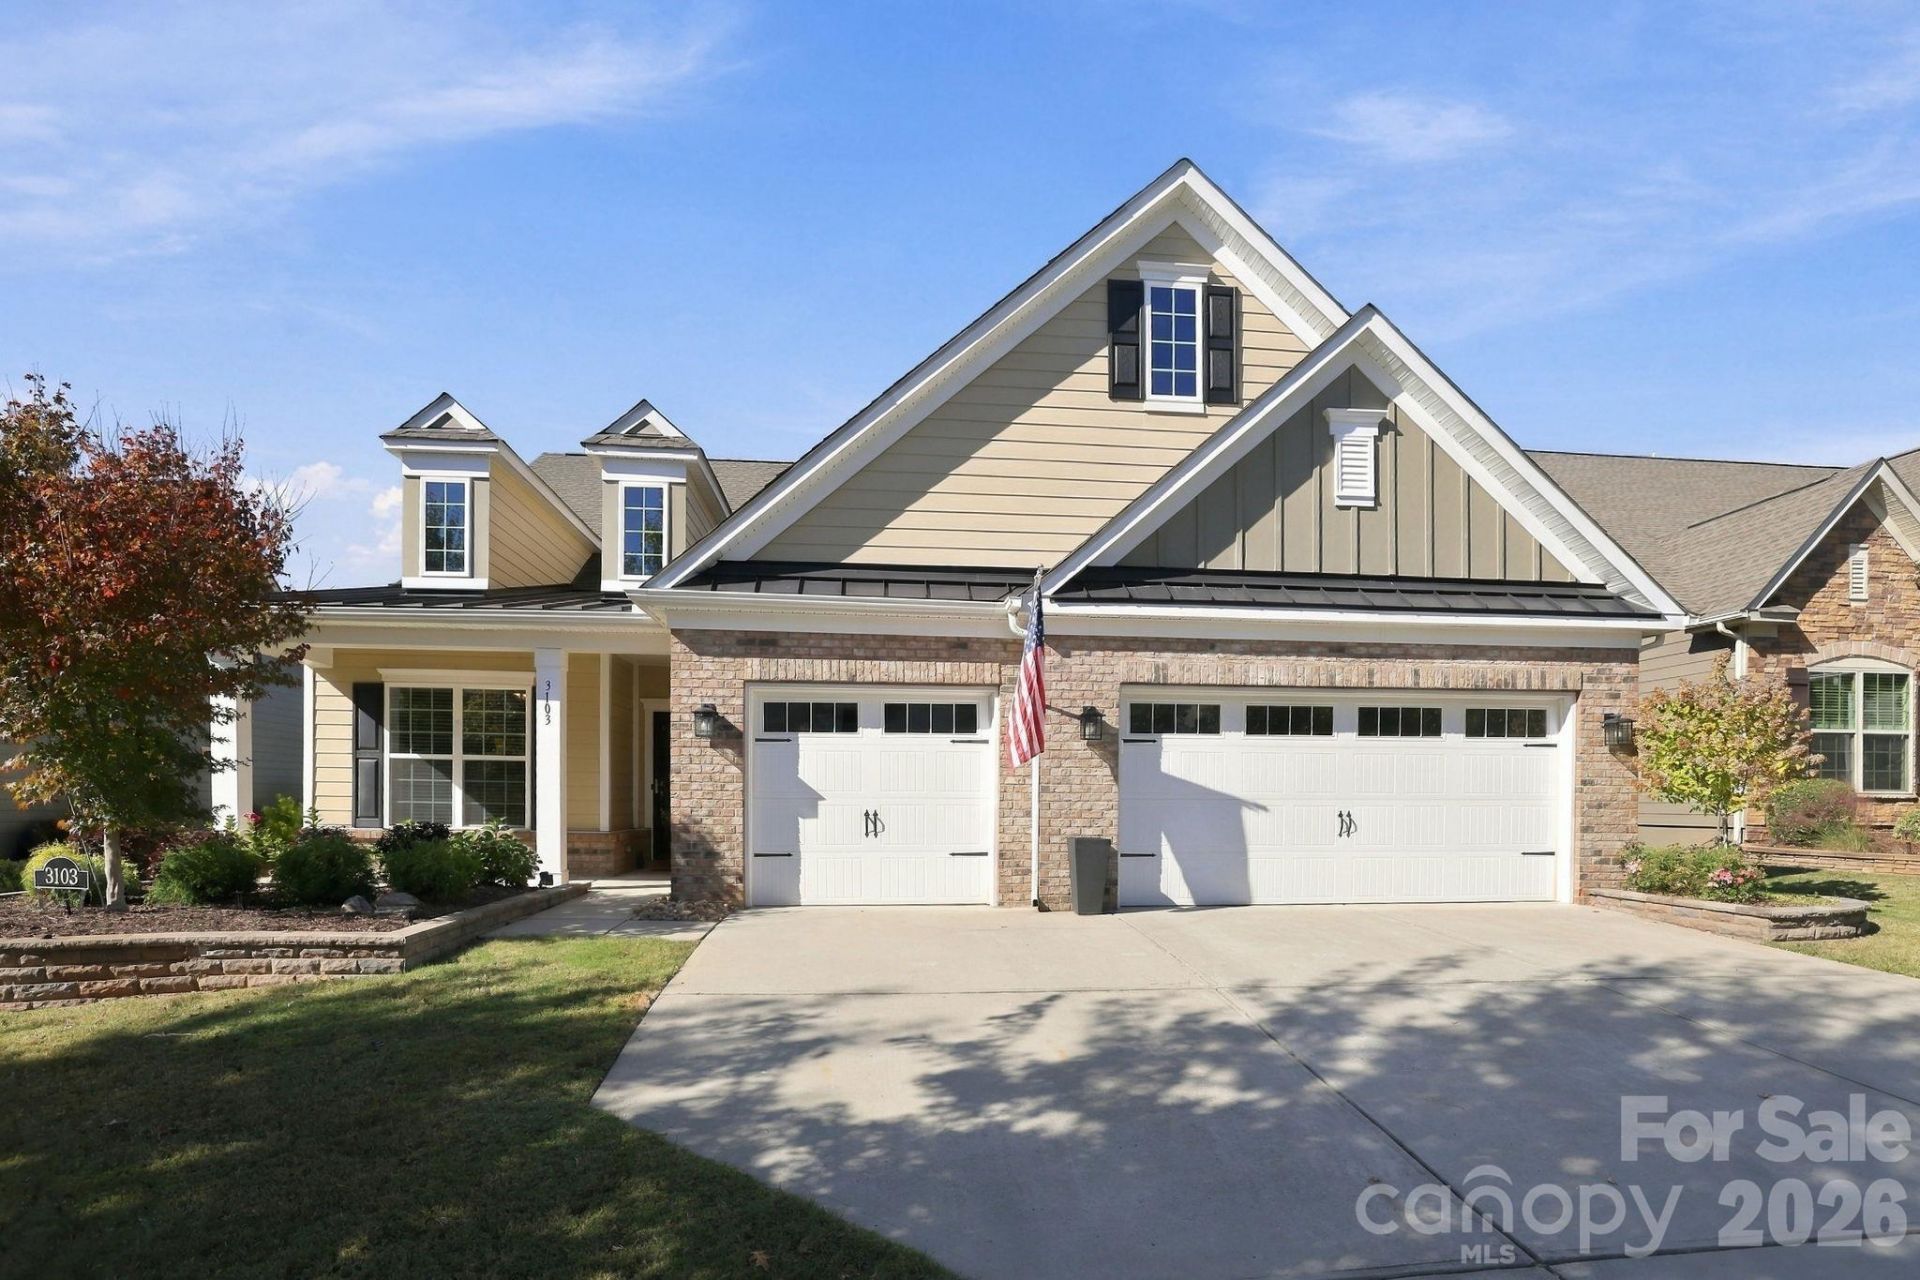
Bright, airy interiors and beautifully landscaped outdoor spaces welcome you to 3103 Arches Bluff in Tree Tops, a vibrant 55+ community in Lancaster. This thoughtfully appointed 3-bedroom, 2.5-bath home features recently painted interiors and spacious areas for relaxing and entertaining. The large kitchen showcases quartz countertops, a travertine backsplash, gas cooktop, double ovens, built-in microwave, and a generous walk-in pantry with wood shelving. A newly installed gas fireplace insert adds warmth to an expansive family room and a recently added Ez-Breeze four-season room offers an inviting space to enjoy throughout the year.The spacious primary suite is a private retreat, featuring a luxurious bath with separate vanities, an upgraded s hower with a bench, a private water closet, and an expansive walk-in closet with wood shelving. Outside, extensive landscaping surrounds a beautiful travertine patio, perfect for morning coffee or outdoor gatherings. Additional highlights include a tankless gas water heater, a three-car garage. Enjoy the amenity-rich Tree Tops lifestyle with a clubhouse, fitness center, pool, walking trails, lake, fishing, pickleball courts, amphitheater, Bocce, dog park, and social clubs!
Property Features
Property Type: Residential - Single Family
Garage: 3 car attached
Heating: Central
Home Style: Ranch
Lot Size: 0.20 Acres
Roof Type: Architectural Shingle
Stories: 1.0
Year Built: 2018
Amenities
Attic Stairs Pulldown
Entrance Foyer
Kitchen Island
Open Floorplan
Pantry
Walk-In Closet(s)
Walk-In Pantry
Feature Descriptions
Appliances: Dishwasher, Double Oven, Gas Cooktop, Microwave
Community Features: Fifty Five and Older, Fitness Center, Gated, Outdoor Pool, Pickleball, Pond, Recreation Area, Sidewalks, Walking Trails, Other
Days on Site: 4
Exterior: Brick Partial, Fiber Cement, Wood
Fireplace: Gas, Great Room
Flooring: Tile, Hardwood
Foundation: Slab
HOA Fee: $280/ Monthly
Laundry: Laundry Room
Lot: Level
Parcel#: 0019J-0A-352.00
Parking: Driveway, Attached Garage
Patio/Porch: Enclosed, Patio, Screened, Other - See Remarks
Sewer: County Sewer
Utilities: Cable Available, Electricity Connected
Water: County Water
Window Features: Insulated Window(s)
Local Schools
High School: Unspecified
Middle School: Unspecified
Elementary School: Unspecified
Listed By / Shown By
Listed By
Agency Name: Howard Hanna Allen Tate Charlotte South
Agency Contact: mark.blythe@allentate.com
Shown By
Agency Title: Lake Norman Realty
Agency Phone: 704-450-1175

Estimate Your Payment
Estimated Payment
$ 3,845.65 per month $3,645.86 Principal & Interest $0.00 Property Tax (data not provided by mls) $199.79 Homeowner's Insurance
3103 Arches Bluff Circle | MLS# 4438483
This single family home located at 3103 Arches Bluff Circle, Lancaster, SC 29720 is currently listed for sale with an asking price of $685,000. This property was built in 2018 and has 3 bedrooms and 2 full and 1 partial baths with 2496 sq. ft. Arches Bluff Circle is located in the Tree Tops subdivision. Search Tree Tops real estate on www.lakenormanrealty.com today.