
BEDS3
BATHS2 full
SQUARE FEET1,620
MLS#4436348
STATUSActive
PROPERTY TYPEResidential - Single Family
SUBDIVISIONColliers West
Property Description
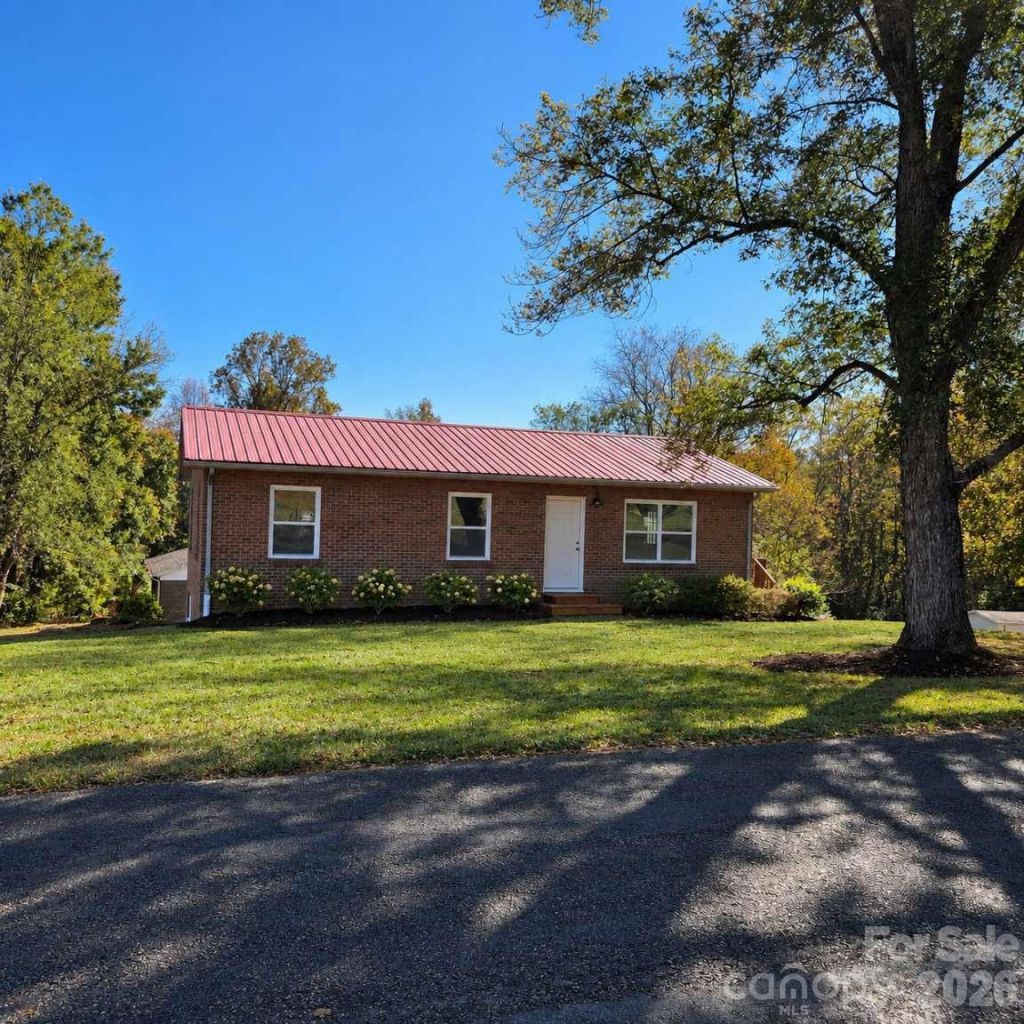
Beautifully updated brick ranch in Lenoir! Located at 3101 Prairie Court, this home sits on a .39-acre corner lot on a cul-de-sac and offers comfortable living with versatile finished basement space. Enjoy new windows, new flooring, updated light fixtures, and new interior and exterior doors. The kitchen features new white shaker cabinets, quartz countertops and new appliances, while two newly remodeled full bathrooms add a fresh, inviting feel. A new washer and dryer are also included. The walk-out basement offers additional living space for relaxing, hobbies, or entertaining. A basement-level one-car garage with a work area provides room for parking, projects, and storage. Outside, enjoy the deck and new landscaping. Thoughtful updates throughout make this home a must-see. Email for more information
Property Features
Property Type: Residential - Single Family
Basement: Yes
Basement: Basement Garage Door, Basement Shop, Daylight, Exterior Entry, Finished, Full, Interior Entry, Storage Space, Sump Pump, Walk-Out Access
Garage: 1 car attached
Heating: Central
Home Style: Ranch
Lot Size: 0.40 Acres
Stories: 1.0
Year Built: 1973
Amenities
Pantry
Storage
Feature Descriptions
Appliances: Dishwasher, Dryer, Electric Oven, Electric Water Heater, ENERGY STAR Qualified Washer, ENERGY STAR Qualified Dishwasher, ENERGY STAR Qualified Dryer, Exhaust Fan, Microwave, Oven, Plumbed For Ice Maker, Self Cleaning Oven, Washer/Dryer
Days on Site: 1
Exterior: Brick Full
Flooring: Laminate, Tile
Foundation: Basement, Other - See Remarks
Laundry: Electric Dryer Hookup, In Basement, Mud Room
Lot: Corner Lot, Cul-De-Sac, Green Area, Level, Wooded
Lot Dimensions: 150 x 141
Other Parking: 2 Car drive with 1 car garage plus a work area
Parcel#: 06156A-1-63
Parking: Basement, Driveway, Attached Garage, Garage Faces Side, Garage Shop
Security: Carbon Monoxide Detector(s), Smoke Detector(s)
Sewer: Public Sewer
Utilities: Cable Available, Electricity Connected, Satellite Internet Available
Water: City
Window Features: Insulated Window(s)
Local Schools
High School: West Caldwell
Middle School: Gamewell
Elementary School: Gamewell
Listed By / Shown By
Listed By
Agency Name: HomeZu
Agency Contact: info@clickitrealty.com
Shown By
Agency Title: Lake Norman Realty
Agency Phone: 704-450-1175

Estimate Your Payment
Estimated Payment
$ 1,914.40 per month $1,814.95 Principal & Interest $0.00 Property Tax (data not provided by mls) $99.46 Homeowner's Insurance
3101 Prairie Court | MLS# 4436348
This single family home located at 3101 Prairie Court, Lenoir, NC 28645 is currently listed for sale with an asking price of $341,000. This property was built in 1973 and has 3 bedrooms and 2 full baths with 1620 sq. ft. Prairie Court is located in the Colliers West subdivision. Search Colliers West real estate on www.lakenormanrealty.com today.