
BEDS2
BATHS2 full
SQUARE FEET1,280
MLS#4424794
STATUSActive
PROPERTY TYPEResidential - Townhouse
SUBDIVISIONSeven Pines
Property Description
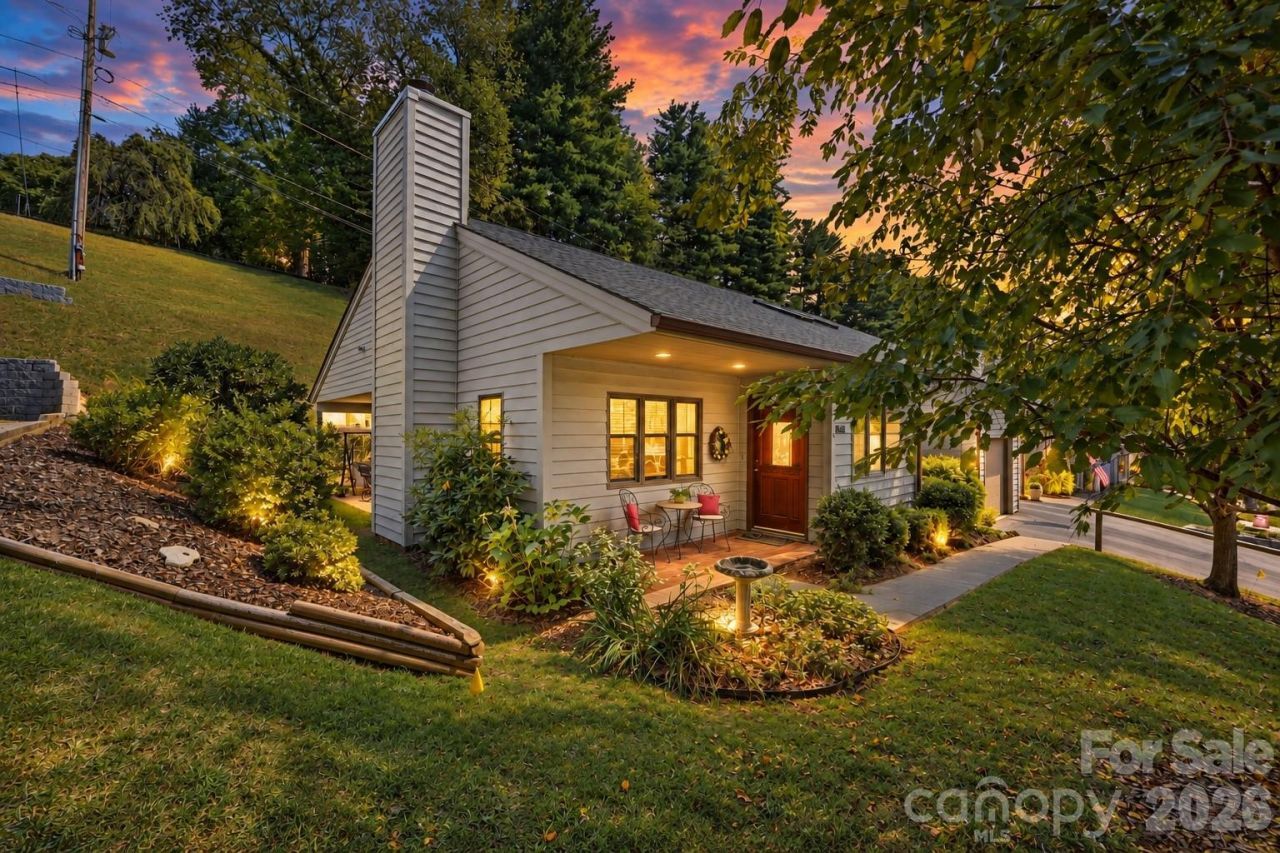
Welcome to 310 Robertson Street, ideally located on desirable Robertson Street in the Seven Pines Townhome community. Enjoy the ease of low-maintenance living in this inviting 2-bedroom, 2-bath townhome featuring convenient main-level living and an attached garage. Inside, you'll find a spacious living area with plenty of room to relax and entertain, along with abundant storage throughout. Step outside to the back patio, the perfect place to sip your morning coffee, unwind at the end of the day, and take in the beauty of the Blue Ridge Mountains. Situated in a beautiful, well-kept neighborhood within walking distance of downtown Burnsville, you'll have easy access to local shops, restaurants, coffee, and everything this charming mountain town has to offer. Whether you're looking for a full-time residence or a low-maintenance second home, 310 Robertson Street is ready to welcome you home!
Property Features
Property Type: Residential - Townhouse
Garage: 1 car attached
Heating: Central, Forced Air, Natural Gas
Lot Size: 0.06 Acres
Roof Type: Architectural Shingle
Year Built: 1998
Feature Descriptions
Appliances: Dishwasher, Electric Cooktop, Electric Oven, Microwave, Washer/Dryer
Days on Site: 3
Exterior: Wood
Fireplace: Gas Log
Foundation: Crawl Space
HOA Fee: $300/ Monthly
Laundry: Laundry Room
Parcel#: 082009160155.000
Parking: Attached Garage
Patio/Porch: Front Porch, Patio
Sewer: Public Sewer
Utilities: Natural Gas
Water: City
Window Features: Skylight(s)
Local Schools
High School: Mountain Heritage
Middle School: Cane River
Elementary School: Blue Ridge
Listed By / Shown By
Listed By
Agency Name: Dream Mountain Realty
Agency Contact: allibuchanan@homesbyalli.com
Shown By
Agency Title: Lake Norman Realty
Agency Phone: 704-450-1175

Estimate Your Payment
Estimated Payment
$ 2,015.46 per month $1,910.75 Principal & Interest $0.00 Property Tax (data not provided by mls) $104.71 Homeowner's Insurance
310 Robertson Street | MLS# 4424794
This townhouse located at 310 Robertson Street , Burnsville, NC 28714 is currently listed for sale with an asking price of $359,000. This property was built in 1998 and has 2 bedrooms and 2 full baths with 1280 sq. ft. Robertson Street is located in the Seven Pines subdivision. Search Seven Pines real estate on www.lakenormanrealty.com today.