
BEDS3
BATHS2 full
SQUARE FEET2,000
MLS#4444281
STATUSActive
PROPERTY TYPEResidential - Single Family
Property Description
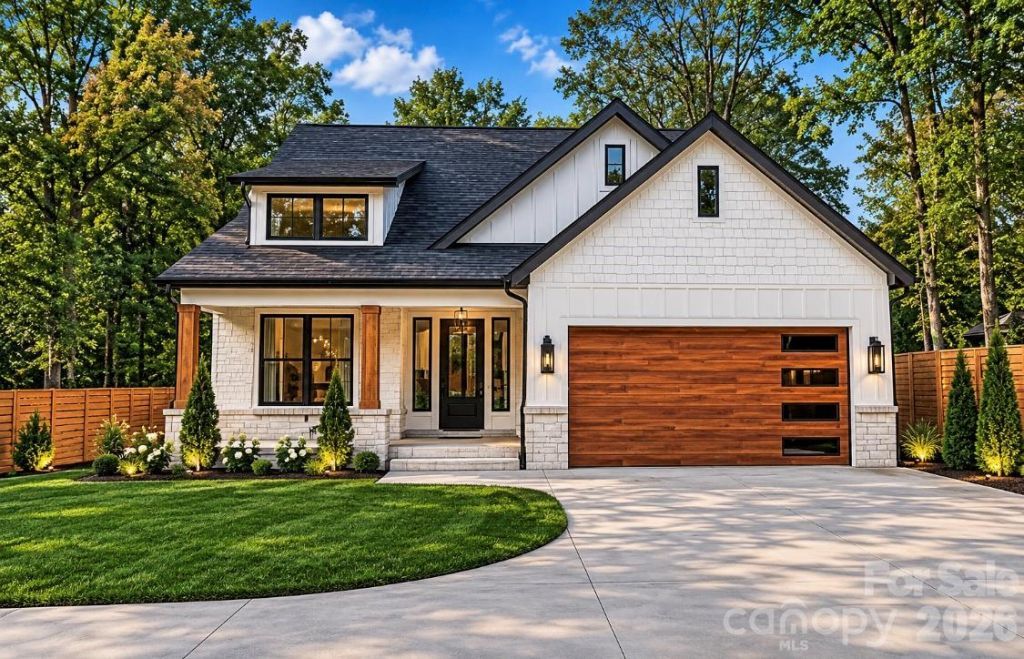
A one-of-a-kind newly built home where timeless charm meets thoughtful luxury! This beautifully designed 2,000 SF single-story home offers 3 bedrooms, 2 baths, soaring vaulted ceilings, and an inviting open-concept layout. Every corner showcases distinctive designer wall treatments, carefully selected finishes, and luxury vinyl plank flooring. The spacious kitchen features high-end appliances, an oversized island, and a charming pantry with a window and elegant glass door. Gather around the family room fireplace for cozy evenings, or retreat to the primary bedroom with its own electric fireplace. Enjoy the generous front porch or relax on the private back porch overlooking a lush, green backyard, with beautiful greenery visible from every window. Private driveway, two car garage and lots of parking space. Thoughtfully designed with character, warmth, and elegance throughout. Just a 7-minute walk from the shops, restaurants, and charm of historic downtown Waxhaw!
Property Features
Property Type: Residential - Single Family
Fenced: Yes
Garage: 2 car attached
Heating: Electric, Central
Lot Size: 0.28 Acres
Roof Type: Composition
Year Built: 2026
Amenities
Walk-In Closet(s)
Walk-In Pantry
Kitchen Island
Pantry
Feature Descriptions
Appliances: Wine Refrigerator, Dishwasher, Disposal, Electric Range, Microwave, Refrigerator
Exterior: Brick Full
Fireplace: Electric
Flooring: Tile, Vinyl
Foundation: Crawl Space
Laundry: Main Level, Laundry Room
Lot Dimensions: 87x62x168x394
Parcel#: 05-114-005-D
Parking: Attached Garage, Garage Door Opener
Patio/Porch: Covered, Patio, Porch
Sewer: Public Sewer
Water: Well
Local Schools
High School: Parkwood
Middle School: Parkwood
Elementary School: Waxhaw
Listed By / Shown By
Listed By
Agency Name: Listwithfreedom.com Inc
Agency Contact: 855-456-4945
Shown By
Agency Title: Lake Norman Realty
Agency Phone: 704-450-1175

Estimate Your Payment
Estimated Payment
$ 4,261.09 per month $4,039.72 Principal & Interest $0.00 Property Tax (data not provided by mls) $221.38 Homeowner's Insurance
310 Rehobeth Road | MLS# 4444281
This single family home located at 310 Rehobeth Road, Waxhaw, NC 28173 is currently listed for sale with an asking price of $759,000. This property was built in 2026 and has 3 bedrooms and 2 full baths with 2000 sq. ft. Search Waxhaw real estate on www.lakenormanrealty.com today.