
BEDS4
BATHS4 full
MLS#1231705
STATUSActive
PROPERTY TYPEResidential - Single Family
SUBDIVISIONMill Creek
Property Description
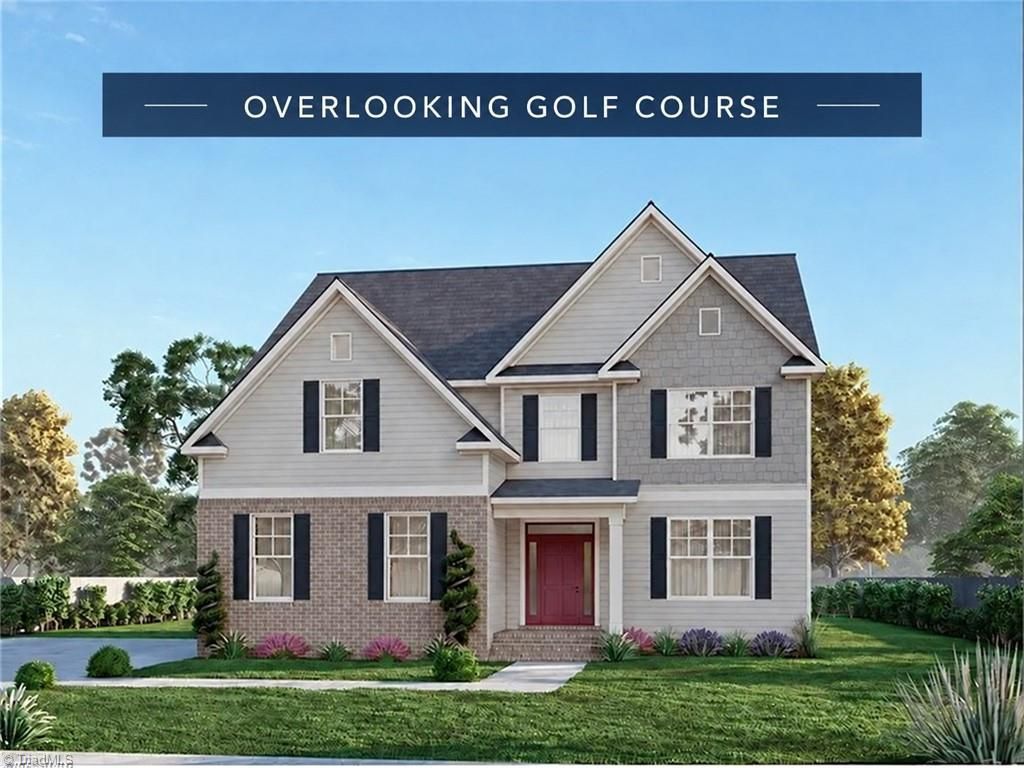
Luxury living on an over half-acre homesite! This beautifully designed home features 4 bedrooms, 4 full baths, a bonus room, and a first-floor flex room, offering plenty of space for work, guests, and entertaining.The open main level features a spacious family room, formal dining and living areas, and a well-appointed kitchen with a large center island, pantry, and breakfast area. Enjoy outdoor living from the screened porch overlooking the spacious homesite.Upstairs, the private owner's suite features a walk-in closet and spacious bath, while three additional bedrooms and a large bonus room provide exceptional flexibility.Located in Mebane, NC, 310 Muirfield Ct combines luxury, space, privacy, and a versatile floor plan on a beautiful over half-acre lot.
Property Features
Property Type: Residential - Single Family
Cooling: Central Air
Fireplaces: 1
Fuel Type: Electric
Garage: 2 car attached
Garage: Attached Garage
Heating: Forced Air, Electric
Home Style: Traditional
Lot Size: 0.58 Acres
Stories: 2.0
Year Built: 2026
Feature Descriptions
Appliance: Cooktop, Dishwasher, Remarks, Electric Water Heater
Attic: Pulldown Stairs
Days on Site: 52
Exterior: Brick, Vinyl Siding
Exterior: Tennis Court(s)
Fireplace: Living Room
Flooring: Carpet, Tile, Vinyl
Foundation: Slab
HOA: Yes
HOA Fee: 283.8
Interior: Built-in Features, In-Law Floorplan, Kitchen Island, Pantry, Tile Counters
Lot Dimensions: 0.58 acre(s)
Sewer: Public Sewer
Total Rooms: 9
Water: Public
Water Heater: Electric
Local Schools
High School: Eastern Alamance
Middle School: Woodlawn
Elementary School: E. M. Yoder
Listed By / Shown By
Listed By
Agency Name: Glenwood Homes
Agency Contact: 336-899-6888
Shown By
Agency Title: Lake Norman Realty
Agency Phone: 704-450-1175

Estimate Your Payment
Estimated Payment
$ 3,789.45 per month $3,592.58 Principal & Interest $0.00 Property Tax (data not provided by mls) $196.87 Homeowner's Insurance
310 Muirfield Court | MLS# 1231705
This single family home located at 310 Muirfield Court, Mebane, NC 27302 is currently listed for sale with an asking price of $674,990. This property was built in 2026 and has 4 bedrooms and 4 full baths. Muirfield Court is located in the Mill Creek subdivision. Search Mill Creek real estate on www.lakenormanrealty.com today.