
BEDS4
BATHS2 full 1 partial
MLS#1226423
STATUSActive
PROPERTY TYPEResidential - Single Family
SUBDIVISIONMiddleton
Property Description
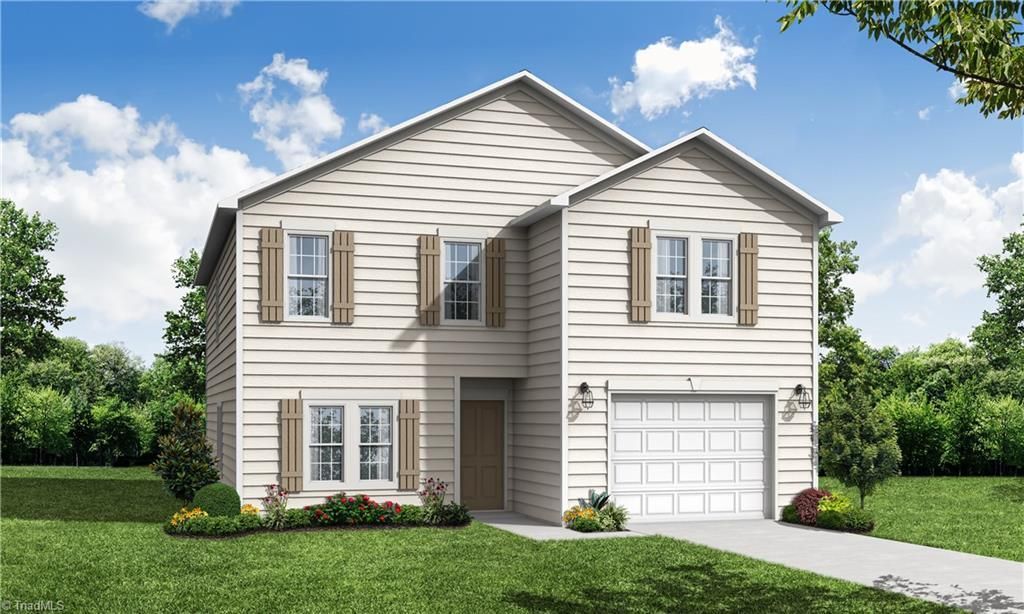
New Construction | 4 Bedrooms | Open Floor Plan | Rates Under 3.99% Available! Your Dream Home Awaits! Discover the perfect blend of comfort, style, and functionality in this beautiful 4-bedroom, 2.5-bath home! Featuring an inviting open-concept floor plan, this home offers a seamless flow between the main living areas, creating the perfect setting for entertaining guests or enjoying everyday moments. A versatile flex space downstairs provides endless possibilities for a home office, playroom, or additional living area. Upstairs, all four bedrooms offer a private retreat, conveniently located near the dedicated laundry room for added everyday ease. And with builder incentives offering rates under 3.99% through preferred lending partners, your opportunity to make homeownership a reality may be closer than you think. Don't miss your chance to make this beautiful home your own! Ask for details! Model Home Hours: Wed & Thur 11am-5pm, Fri & Sat 11am-6pm, Sun 1-4pm
Property Features
Property Type: Residential - Single Family
Cooling: Heat Pump
Fuel Type: Natural Gas
Garage: 1 car attached
Garage: Attached Garage, Front Load Garage
Heating: Forced Air, Natural Gas
Home Style: Traditional
Lot Size: 0.24 Acres
Stories: 2.0
Year Built: 2026
Feature Descriptions
Appliance: Microwave, Dishwasher, Disposal, Free-Standing Range, Gas Water Heater
Attic: Walk in Attic
Days on Site: 137
Exterior: Vinyl Siding
Exterior: Lighting
Flooring: Carpet, Vinyl
Foundation: Slab
HOA: Yes
HOA Fee: 600
Interior: Dead Bolt(s), Kitchen Island, Solid Surface Counter
Lot: Subdivided
Lot Dimensions: 0.24 acre(s)
Sewer: Public Sewer
Total Rooms: 10
Water: Public
Water Heater: Gas
Local Schools
High School: West Davidson
Middle School: Tyro
Elementary School: Tyro
Listed By / Shown By
Listed By
Agency Name: Blue Door Group Real Estate
Shown By
Agency Title: Lake Norman Realty
Agency Phone: 704-450-1175

Estimate Your Payment
Estimated Payment
$ 1,599.96 per month $1,516.84 Principal & Interest $0.00 Property Tax (data not provided by mls) $83.12 Homeowner's Insurance
310 Middleton Drive | MLS# 1226423
This single family home located at 310 Middleton Drive, Lexington, NC 27295 is currently listed for sale with an asking price of $284,990. This property was built in 2026 and has 4 bedrooms and 2 full and 1 partial baths. Middleton Drive is located in the Middleton subdivision. Search Middleton real estate on www.lakenormanrealty.com today.