
BEDS4
BATHS2 full
SQUARE FEET2,232
MLS#4426743
STATUSActive
PROPERTY TYPEResidential - Single Family
SUBDIVISIONCastle Heights
Property Description
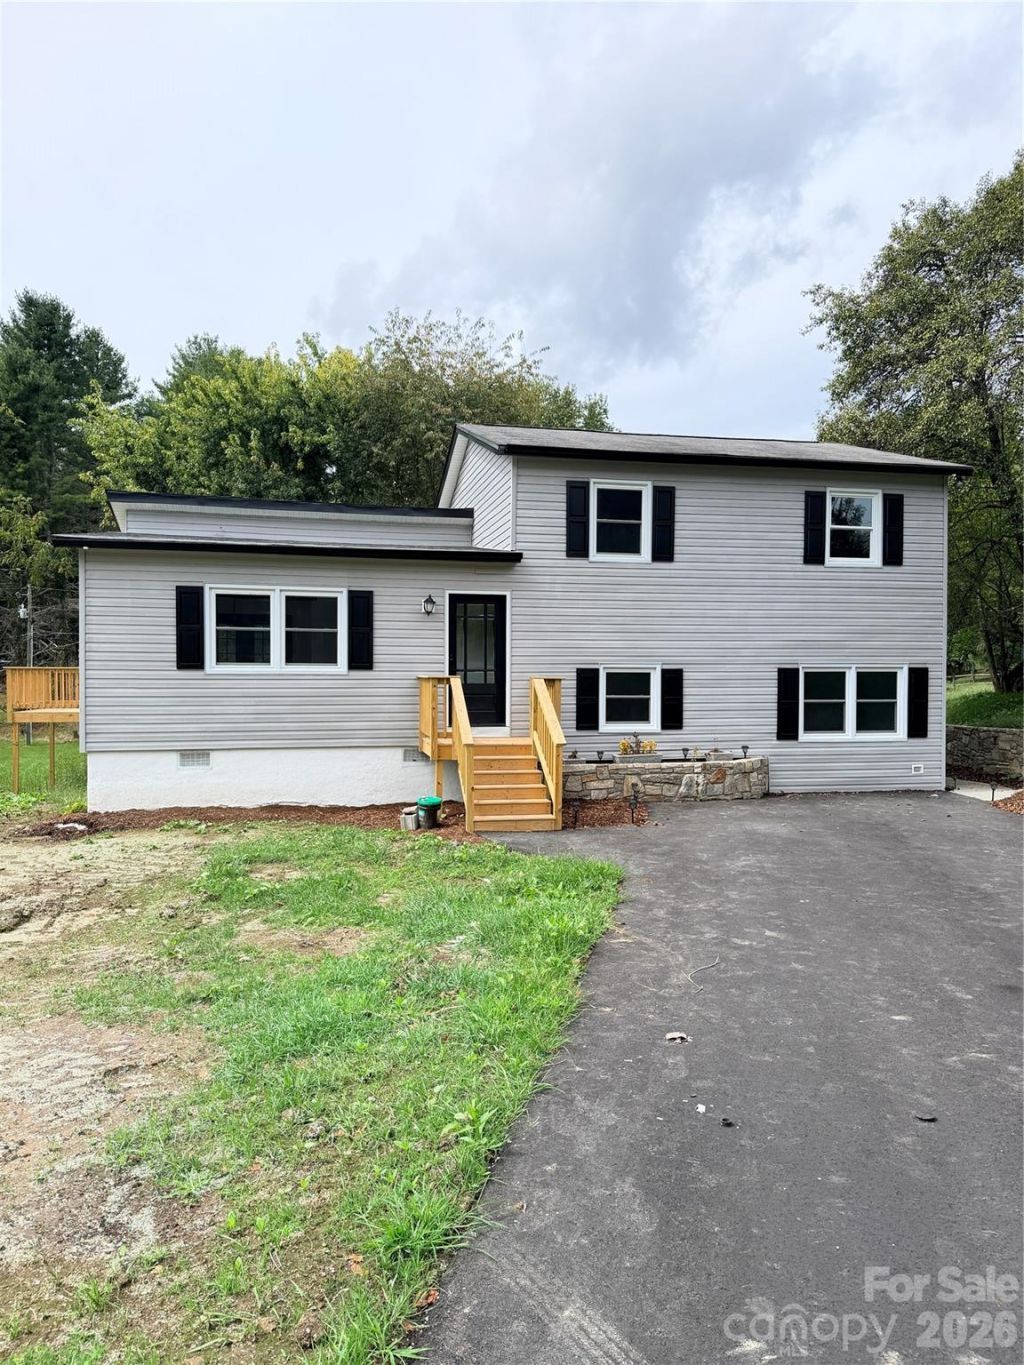
Plenty of folks drive up to Boone for the weekend. You'd get to stay. Up here you feel every season, and that's half the fun. When fall hits, the trees around the back deck turn and the air gets that crisp bite. Winter puts three ski areas in reach, with App Ski Mountain between Boone and Blowing Rock and Sugar Mountain and Beech Mountain out toward Banner Elk. Come spring and summer, the Blue Ridge Parkway overlooks are there when you need to clear your head. Then you come home to a house where the big stuff's already done. It has a new roof, new decks, and all new ductless mini split heat and air throughout. The old outdoor fuel tank is being removed, and its line has already been capped off the right way. All the work was done with permits. Inside, fresh paint and new floors run through every room. The kitchen has white cabinets, wood butcher block counters, and a farmhouse sink big enough for the pot of chili you'll make after a day on the slopes. French doors open to a wide back deck where coffee just tastes better. Upstairs you'll find three bedrooms and a full bath. Downstairs adds a second living space, laundry, and another full bath with a tiled walk in shower. That comes in handy when everybody's tracking in cold and wet. It all sits on 0.62 acres in Castle Heights, a short drive from downtown Boone and App State for game days and dinner out.
Property Features
Property Type: Residential - Single Family
Basement: Yes
Basement: Partially Finished
Heating: Ductless
Lot Size: 0.62 Acres
Year Built: 1985
Feature Descriptions
Appliances: Dishwasher, Electric Cooktop, Electric Oven, Microwave
Days on Site: 7
Exterior: Vinyl
Foundation: Basement
HOA Fee: $10/ Monthly
Laundry: Electric Dryer Hookup, In Basement, Lower Level, Washer Hookup
Parcel#: 2922-11-2064-000
Parking: Driveway
Sewer: Private Sewer
Water: Shared Well
Local Schools
High School: Watauga
Middle School: Unspecified
Elementary School: Green Valley
Listed By / Shown By
Listed By
Agency Name: AXEN REALTY LLC
Agency Contact: sbyrd@axenrealty.com
Shown By
Agency Title: Lake Norman Realty
Agency Phone: 704-450-1175

Estimate Your Payment
Estimated Payment
$ 3,368.45 per month $3,193.45 Principal & Interest $0.00 Property Tax (data not provided by mls) $175.00 Homeowner's Insurance
310 Clay Hodges Road, Unit 5 | MLS# 4426743
This single family home located at 310 Clay Hodges Road, Unit 5, Boone, NC 28607 is currently listed for sale with an asking price of $600,000. This property was built in 1985 and has 4 bedrooms and 2 full baths with 2232 sq. ft. Clay Hodges Road, Unit 5 is located in the Castle Heights subdivision. Search Castle Heights real estate on www.lakenormanrealty.com today.