
BEDS6
BATHS5 full 1 partial
SQUARE FEET3,760
MLS#4385368
STATUSActive
PROPERTY TYPEResidential - Single Family
SUBDIVISIONRidgecrest
Property Description
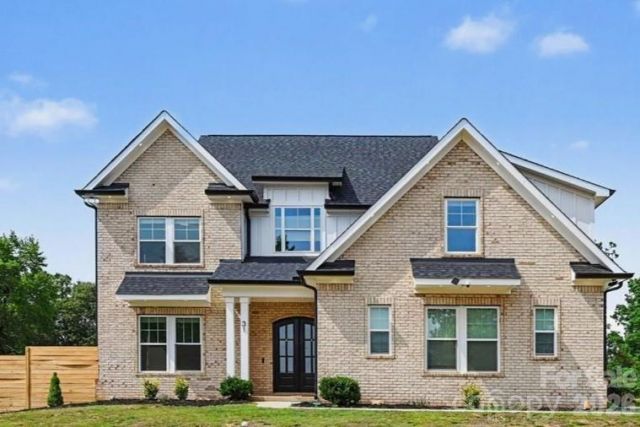
MOTIVATED SELLER - BRING YOUR OFFER AND MAKE THIS OPPORTUNITY YOURS! This home is situated in a quiet country setting in a small rural town with plenty of space and privacy. Convenient access to Highway 74 with a quick connection to Marshville, Wadesboro, and Monroe. It is a 2023-constructed, move-in ready home in Peachland, NC ? sitting on a corner lot with the kind of presence that draws you in before you've even reached the door. Inside, 3,700+ square feet unfolds with purpose: a coffered living room anchored in natural light, a kitchen designed with clean white cabinetry, a main-floor primary suite that serves as a genuine sanctuary, and a 17x20 loft upstairs that adapts to whatever your life requires. 6 bedrooms. 5 ½ baths. A covered patio and a fully fenced yard invite evenings well spent. The construction is recent. The opportunity is now. One very easy decision.
Property Features
Property Type: Residential - Single Family
Fenced: Yes
Garage: 2
Heating: Electric, Heat Pump
Lot Size: 0.45 Acres
Roof Type: Architectural Shingle
Year Built: 2023
Amenities
Attic Finished
Attic Stairs Pulldown
Attic Walk In
Drop Zone
Entrance Foyer
Kitchen Island
Open Floorplan
Pantry
Split Bedroom
Storage
Walk-In Closet(s)
Walk-In Pantry
Fire Pit
Feature Descriptions
Accessibility Features: Two or More Access Exits
Appliances: Dishwasher, Disposal, Double Oven, Down Draft, Dual Flush Toilets, Electric Cooktop, Electric Oven, Electric Water Heater, Microwave, Plumbed For Ice Maker, Refrigerator with Ice Maker
Days on Site: 149
Exterior: Brick Partial, Hardboard Siding
Fireplace: Electric, Family Room
Foundation: Slab
Laundry: Laundry Room, Main Level
Lot: Corner Lot
Parcel#: 6425-14-24-6903-00
Parking: Driveway, Garage Faces Side
Patio/Porch: Covered, Front Porch, Rear Porch
Security: yes
Security: Carbon Monoxide Detector(s), Security System, Smoke Detector(s)
Sewer: Public Sewer
Water: City
Window Features: Insulated Window(s)
Local Schools
High School: Anson
Middle School: Anson Middle
Elementary School: Peachland-Polkton
Listed By / Shown By
Listed By
Agency Name: United Real Estate-Queen City
Agency Contact: info@realtydreamsbysandra.com
Shown By
Agency Title: Lake Norman Realty
Agency Phone: 704-450-1175

Estimate Your Payment
Estimated Payment
$ 2,891.25 per month $2,741.05 Principal & Interest $0.00 Property Tax (data not provided by mls) $150.21 Homeowner's Insurance
31 Ridgecrest Avenue | MLS# 4385368
This single family home located at 31 Ridgecrest Avenue, Peachland, NC 28133 is currently listed for sale with an asking price of $515,000. This property was built in 2023 and has 6 bedrooms and 5 full and 1 partial baths with 3760 sq. ft. Ridgecrest Avenue is located in the Ridgecrest subdivision. Search Ridgecrest real estate on www.lakenormanrealty.com today.