
BEDS3
BATHS2 full
SQUARE FEET1,684
MLS#4442104
STATUSActive
PROPERTY TYPEResidential - Single Family
SUBDIVISIONCole Mountain
Property Description
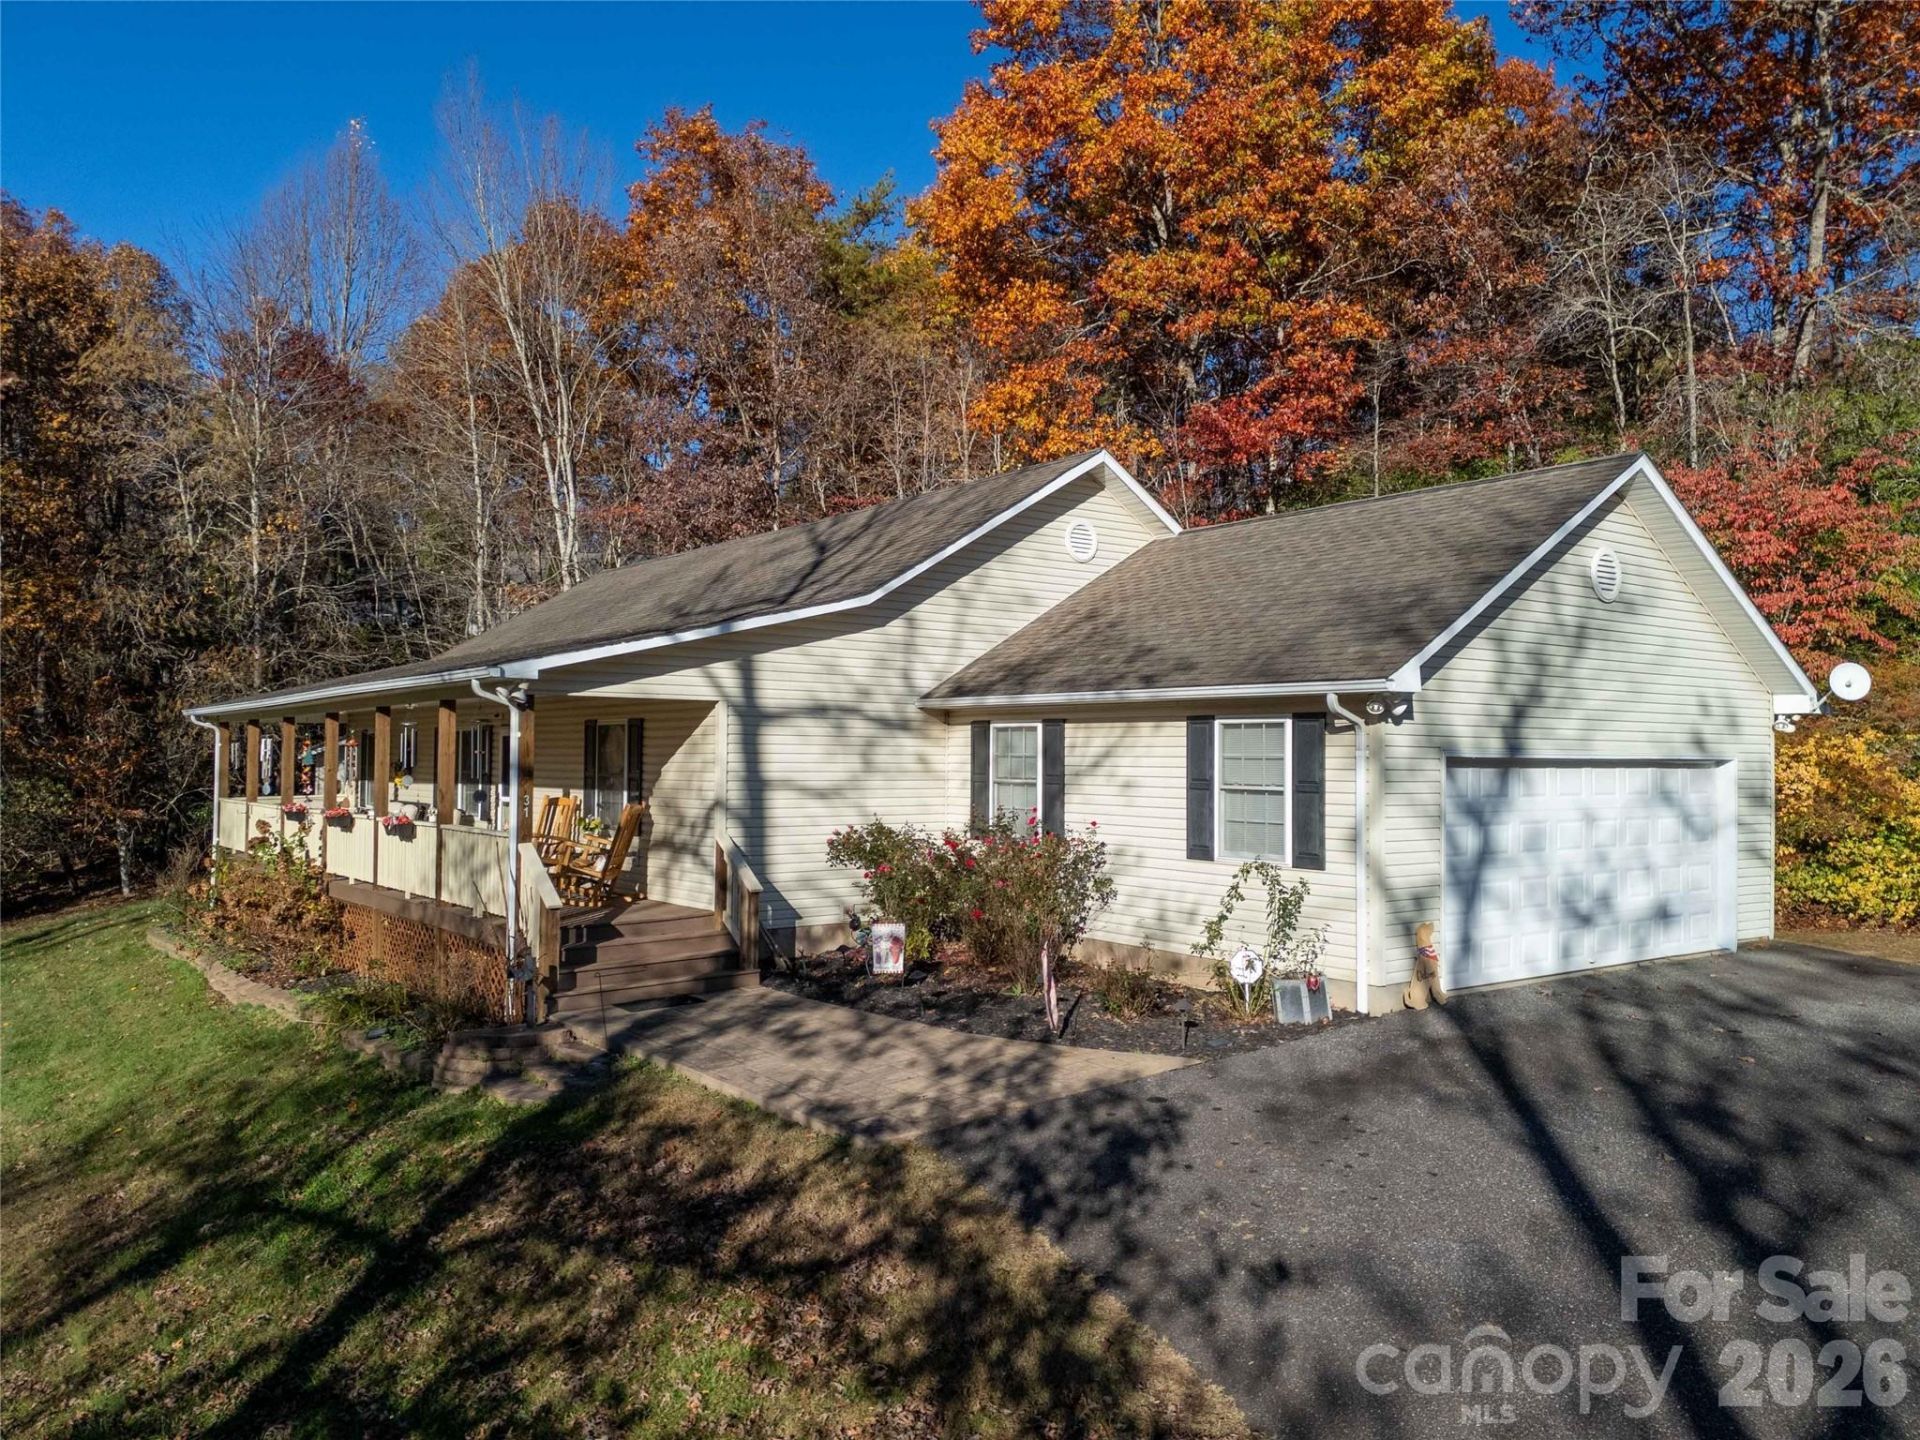
Set in desirable Cole Mountain Subdivision, this charming 3-bedroom, 2-bath, single-level home is filled with natural light. Its welcoming covered front porch is ideal for relaxing in a rocking chair or other outdoor seating while taking in spectacular long-range views. The inviting living room features cathedral ceilings and a stone fireplace with gas logs. An arched doorway leads to the dining room and gourmet kitchen, complete with custom hickory cabinets, beautiful Corian countertops, and an electric stove, with a gas stove also available. The spacious primary bedroom includes an ensuite bathroom with a walk-in shower and a walk-in closet. A split floor plan separates it from the two additional bedrooms and second bath. A lovely backyard patio provides space for entertaining, while an oversized two-car garage, floored attic storage, large parking pad, and storage shed offer ample parking and storage. Paved roads, easy access, underground utilities, and high-speed internet complete the mountain-living experience. Seller requests 6 hour notice for showings.
Property Features
Property Type: Residential - Single Family
Garage: 2 car attached
Heating: Heat Pump, Propane
Lot Size: 1.07 Acres
Roof Type: Fiberglass
Year Built: 2006
Amenities
Attic Other
Attic Stairs Pulldown
Open Floorplan
Split Bedroom
Storage
Walk-In Closet(s)
Fire Pit
Storage
Feature Descriptions
Accessibility Features: Two or More Access Exits, Mobility Friendly Flooring, Ramp(s)-Main Level
Appliances: Bar Fridge, Dishwasher, Disposal, Electric Oven, Electric Range, Electric Water Heater, Gas Range, Microwave, Refrigerator
Community Features: None
Days on Site: 1
Exterior: Vinyl
Fireplace: Gas Log, Living Room
Foundation: Crawl Space
HOA Fee: $240/ Annually
Horse Amenities: None
Laundry: Electric Dryer Hookup, Utility Room, Inside, Main Level
Other Equipment: Fuel Tank - Leased, Generator
Other Parking: Parking pad and driveway outside oversized two car attached garage
Other Structures: Shed(s)
Parcel#: 7539-08-3381
Parking: Driveway, Attached Garage, Garage Door Opener, Parking Lot
Patio/Porch: Covered, Patio, Porch
Security: yes
Security: Security System, Smoke Detector(s)
Sewer: Septic Installed
Special View Info: Long Range, Mountain(s), Year Round
Utilities: Cable Available, Electricity Connected, Propane, Underground Power Lines
Water: Shared Well
Window Features: Insulated Window(s), Window Treatments
Local Schools
High School: Unspecified
Middle School: Unspecified
Elementary School: Unspecified
Listed By / Shown By
Listed By
Agency Name: Blue Ridge Premier Realty
Agency Contact: carolptaylor53@gmail.com
Shown By
Agency Title: Lake Norman Realty
Agency Phone: 704-450-1175

Estimate Your Payment
Estimated Payment
$ 2,666.69 per month $2,528.15 Principal & Interest $0.00 Property Tax (data not provided by mls) $138.54 Homeowner's Insurance
31 Midway Drive, Unit 15 | MLS# 4442104
This single family home located at 31 Midway Drive, Unit 15, Sylva, NC 28779 is currently listed for sale with an asking price of $475,000. This property was built in 2006 and has 3 bedrooms and 2 full baths with 1684 sq. ft. Midway Drive, Unit 15 is located in the Cole Mountain subdivision. Search Cole Mountain real estate on www.lakenormanrealty.com today.