
BEDS3
BATHS2 full
SQUARE FEET1,763
MLS#4364624
STATUSActive
PROPERTY TYPEResidential - Townhouse
SUBDIVISIONThe Cottages at Averys Creek
Property Description
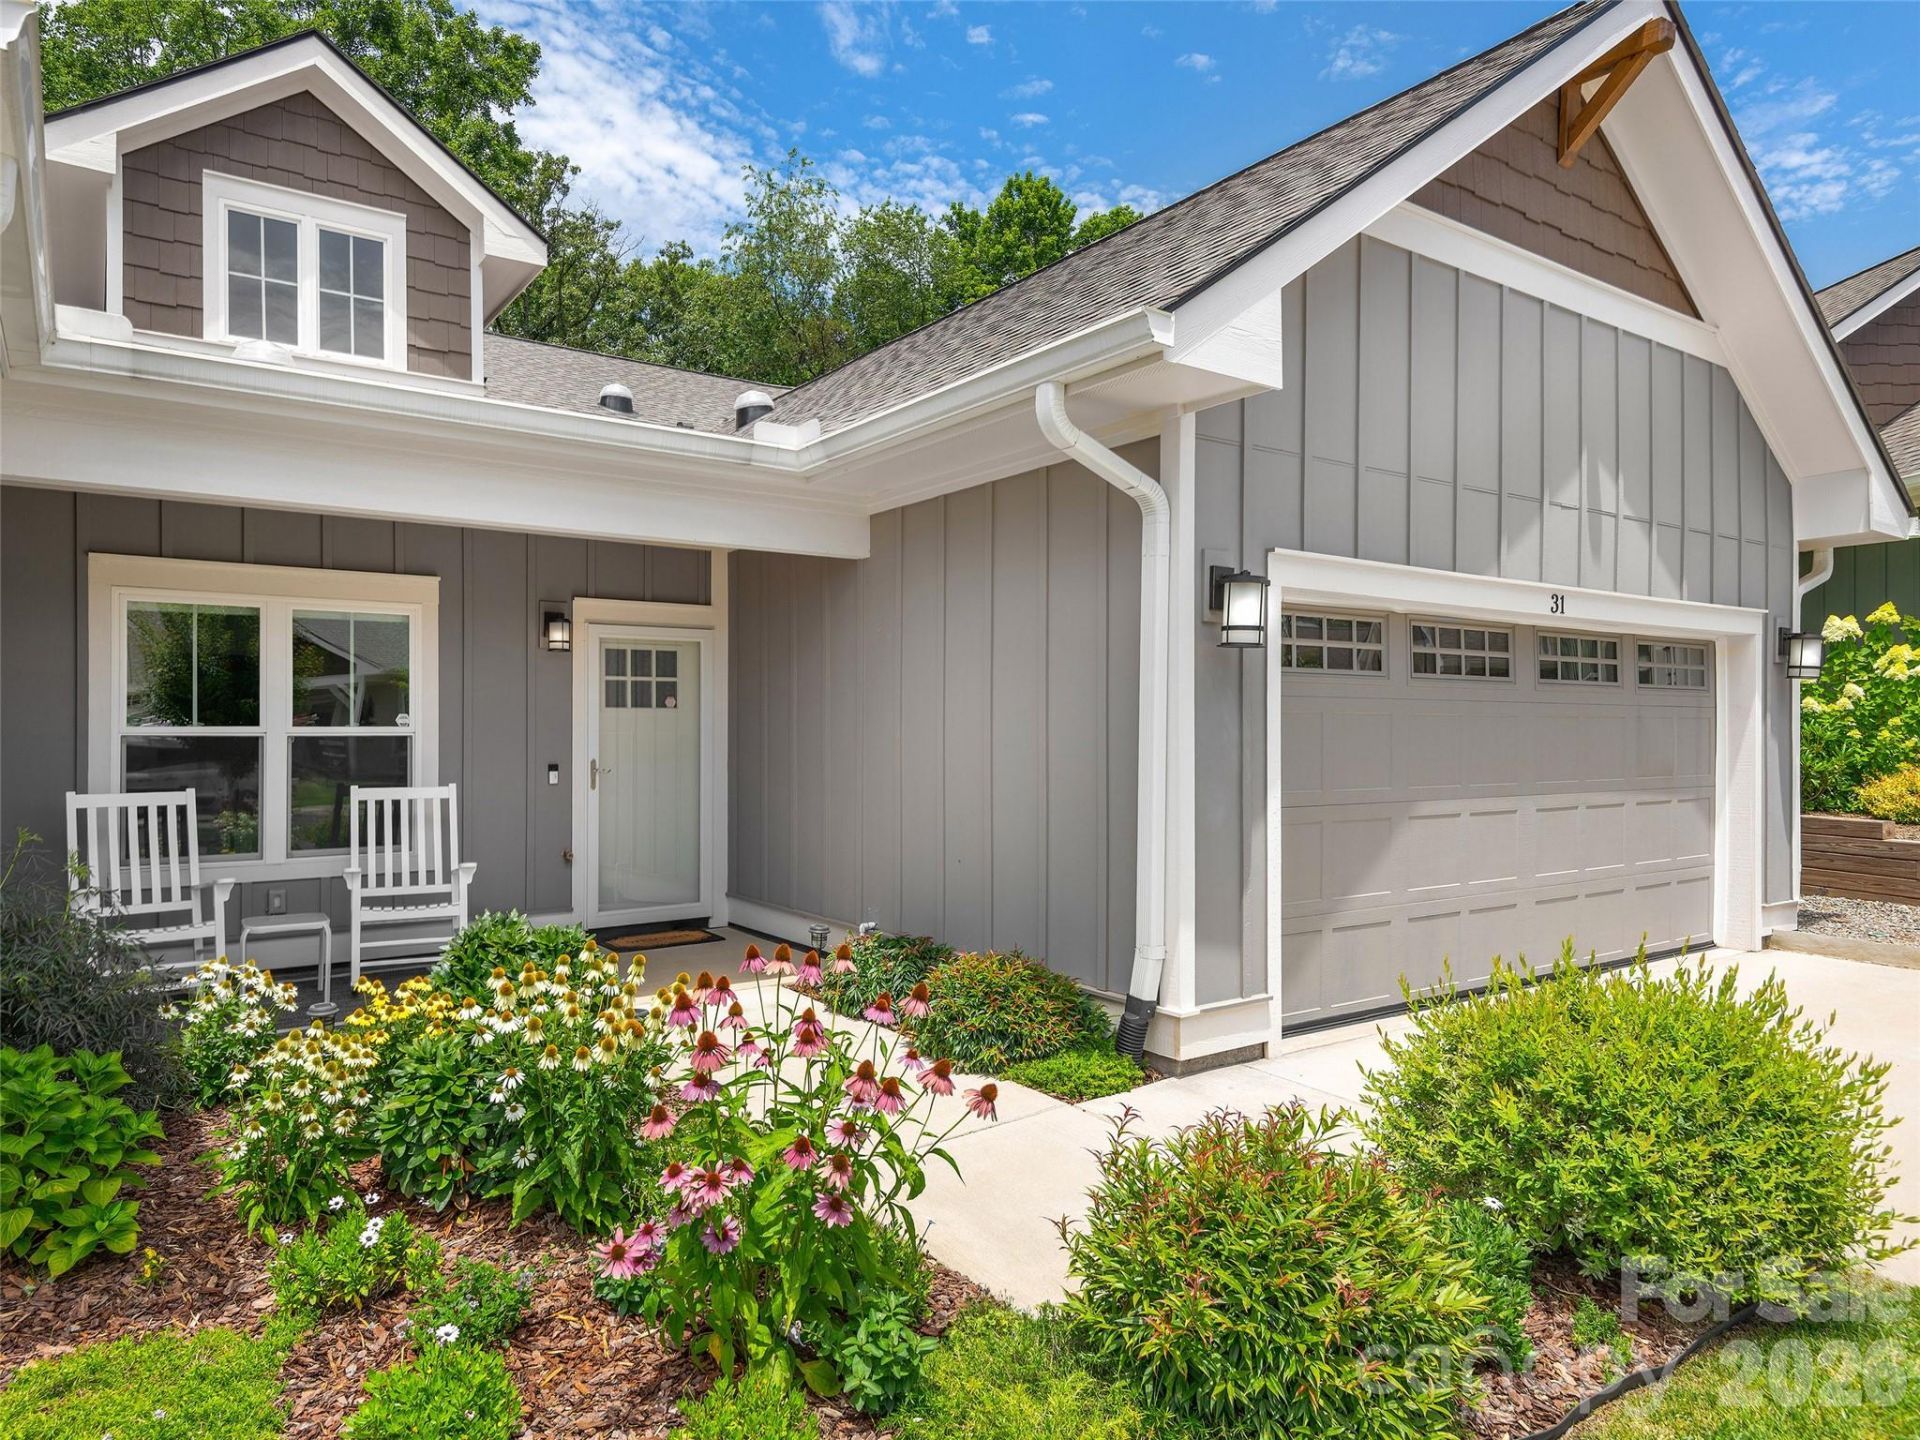
Nestled in the Cottages at Averys Creek, this immaculate 2022-built townhome offers mountain-retreat living with effortless everyday convenience. Set at 2,000 feet on a coveted corner end-unit lot, it captures sweeping winter mountain views and all-season forest beauty from your backyard.Inside, vaulted ceilings and an open floor plan fill every room with natural light. Hardwood floors, a gas fireplace, kitchen island with breakfast bar, and a whirlpool tub elevate the everyday. A split-bedroom layout ensures privacy, while a flexible bonus room adapts to your needs - office, guest room, or den.A covered front porch and a rear porch open to a professionally landscaped, fully fenced backyard bordering the peaceful forest. The garden blooms spring through summer; autumn ignites the trees with gold; and bare winter branches reveal dramatic mountain sunsets.A 2-car attached garage, in-ground irrigation, HOA-included front lawn maintenance, whole house water filtration system, insulated windows and doors, and gas forced-air heating make for easy, low-maintenance living in this pet-friendly community.All of this just 20 minutes from downtown Asheville, 15 minutes from Biltmore Park Town Square, 10 minutes to the Arboretum, and 15 minutes from the airport.Mountain living, beautifully simplified
Property Features
Property Type: Residential - Townhouse
Fenced: Yes
Garage: 2 car attached
Heating: Forced Air, Natural Gas
Lot Size: 0.12 Acres
Roof Type: Architectural Shingle
Year Built: 2022
Amenities
Attic Stairs Pulldown
Breakfast Bar
Cable Prewire
Entrance Foyer
Kitchen Island
Open Floorplan
Pantry
Split Bedroom
Walk-In Closet(s)
Whirlpool
In-Ground Irrigation
Lawn Maintenance
Feature Descriptions
Appliances: Dishwasher, Disposal, Dryer, Exhaust Hood, Gas Range, Gas Water Heater, Refrigerator, Washer
Days on Site: 176
Exterior: Cedar Shake, Fiber Cement
Fireplace: Gas Log, Gas Vented, Great Room
Flooring: Hardwood, Tile
Foundation: Slab
HOA Fee: $145/ Monthly
Laundry: In Garage, Main Level
Lot: Corner Lot, End Unit, Level, Views
Parcel#: 96341286200000
Parking: Attached Garage
Patio/Porch: Covered, Front Porch, Rear Porch
Pets Allowed: Yes, Cats OK, Dogs OK
Security: Carbon Monoxide Detector(s), Smoke Detector(s)
Sewer: Public Sewer
Special View Info: Mountain(s), Winter
Utilities: Cable Connected, Electricity Connected, Natural Gas, Underground Power Lines, Underground Utilities
Water: City
Window Features: Insulated Window(s), Window Treatments
Local Schools
High School: T.C. Roberson
Middle School: Valley Springs
Elementary School: Avery's Creek/Koontz
Listed By / Shown By
Listed By
Agency Name: Howard Hanna Beverly-Hanks Asheville-North
Agency Contact: cheryl.macphail@allentate.com
Shown By
Agency Title: Lake Norman Realty
Agency Phone: 704-450-1175

Estimate Your Payment
Estimated Payment
$ 3,354.42 per month $3,180.15 Principal & Interest $0.00 Property Tax (data not provided by mls) $174.27 Homeowner's Insurance
31 Cozy Cottage Way | MLS# 4364624
This townhouse located at 31 Cozy Cottage Way, Arden, NC 28704 is currently listed for sale with an asking price of $597,500. This property was built in 2022 and has 3 bedrooms and 2 full baths with 1763 sq. ft. Cozy Cottage Way is located in the The Cottages at Averys Creek subdivision. Search The Cottages At Averys Creek real estate on www.lakenormanrealty.com today.