
BEDS2
BATHS2 full
SQUARE FEET1,260
MLS#4430038
STATUSComing Soon
PROPERTY TYPEResidential - Townhouse
SUBDIVISIONSapphire Hills
Property Description
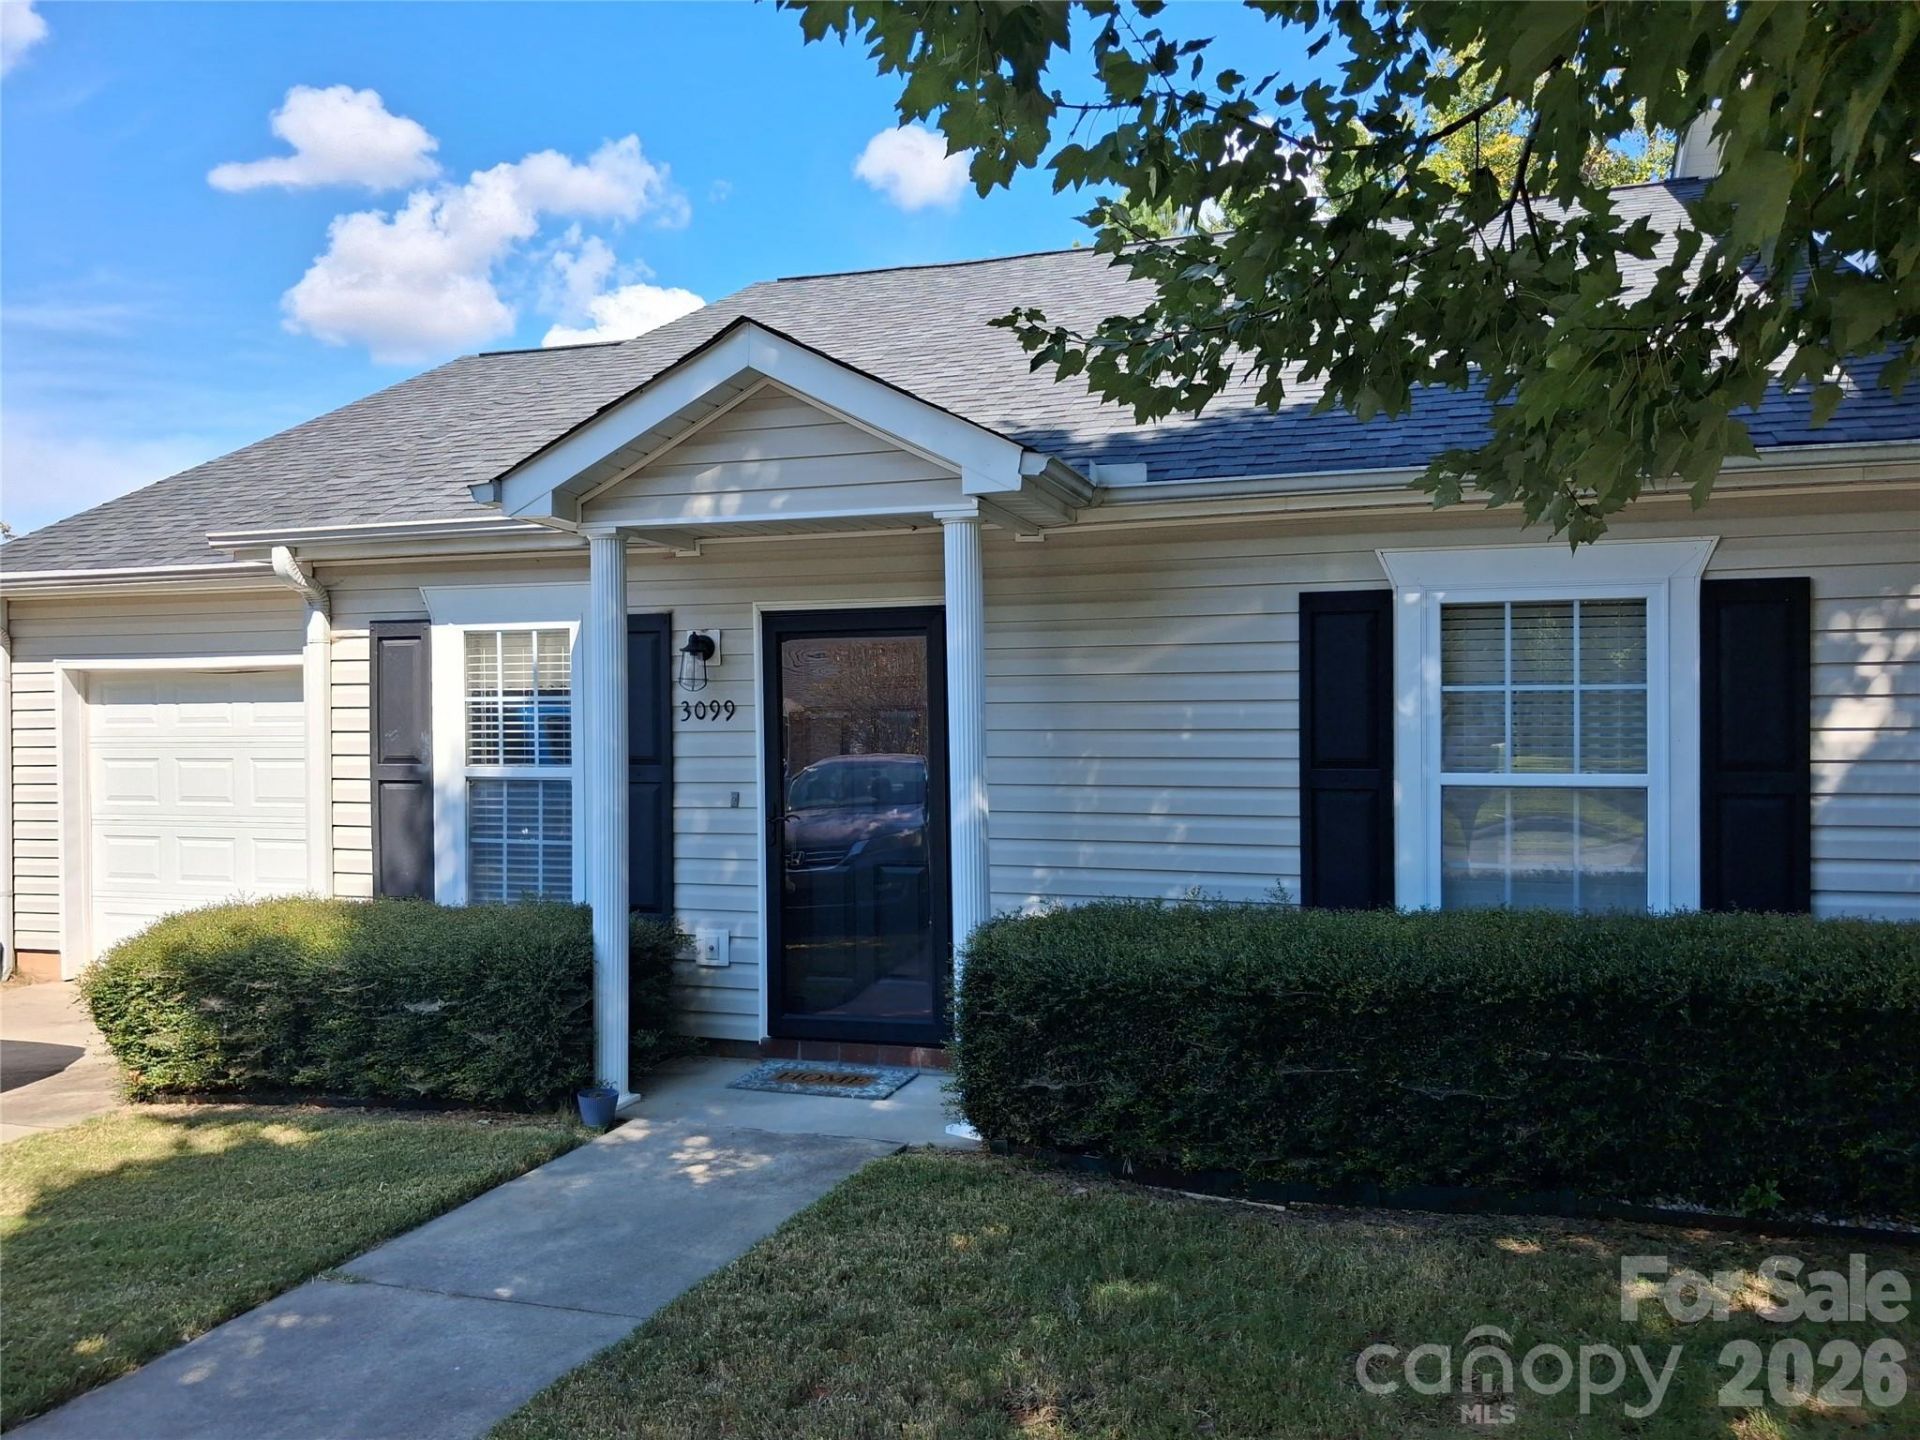
Coming Soon- Rare opportunity to own a one-story, end-unit townhome in the sought-after Sapphire Hills community! This well-maintained 2-bedroom, 2-full-bath home also features a versatile office/flex room, making it ideal for a home office, hobby space, or additional living area. The open-concept kitchen features quartz countertops, stainless steel appliances, tile flooring, and an oversized breakfast bar that provides plenty of space for casual dining and entertaining. Luxury LVP flooring flows throughout the main living areas and bedrooms. The spacious primary suite offers an ensuite bath with a newer walk-in shower installed in 2025. Additional updates include a new HVAC system installed in 2025 and a new privacy vinyl fence installed in 2026. The one-car garage provides convenient parking and additional storage. Located in the heart of Concord, just minutes from Downtown Concord's shopping, dining, entertainment, and local amenities, this one-story end-unit is a rare find and offers easy, low-maintenance living in a desirable location. Professional pictures will be uploaded by 10/7. Make this your home today!
Property Features
Property Type: Residential - Townhouse
Fenced: Yes
Garage: 1 car attached
Heating: Electric, Heat Pump
Year Built: 2008
Amenities
Breakfast Bar
Entrance Foyer
Kitchen Island
Open Floorplan
Split Bedroom
Lawn Maintenance
Feature Descriptions
Appliances: Dishwasher, Double Oven, Electric Cooktop, Electric Water Heater, Microwave
Days on Site: 1
Exterior: Vinyl
Flooring: Tile, Vinyl
Foundation: Crawl Space
HOA Fee: $150/ Monthly
Laundry: Laundry Room, Main Level
Lot: End Unit
Parcel#: 5610-57-0598-0000
Parking: Driveway, Attached Garage, Garage Faces Front
Sewer: Public Sewer
Utilities: Electricity Connected
Water: City
Local Schools
High School: Unspecified
Middle School: Unspecified
Elementary School: Unspecified
Listed By / Shown By
Listed By
Agency Name: Call It Closed International Inc
Agency Contact: richie.egnor2@gmail.com
Shown By
Agency Title: Lake Norman Realty
Agency Phone: 704-450-1175

Estimate Your Payment
Estimated Payment
$ 1,571.38 per month $1,489.75 Principal & Interest $0.00 Property Tax (data not provided by mls) $81.64 Homeowner's Insurance
3099 Trimble Circle Nw | MLS# 4430038
This townhouse located at 3099 Trimble Circle Nw, Concord, NC 28027 is currently listed for sale with an asking price of $279,900. This property was built in 2008 and has 2 bedrooms and 2 full baths with 1260 sq. ft. Trimble Circle Nw is located in the Sapphire Hills subdivision. Search Sapphire Hills real estate on www.lakenormanrealty.com today.