
BEDS3
BATHS2 full 1 partial
SQUARE FEET1,225
MLS#4435861
STATUSActive
PROPERTY TYPEResidential - Condominium
SUBDIVISIONStafford Crossing
Property Description
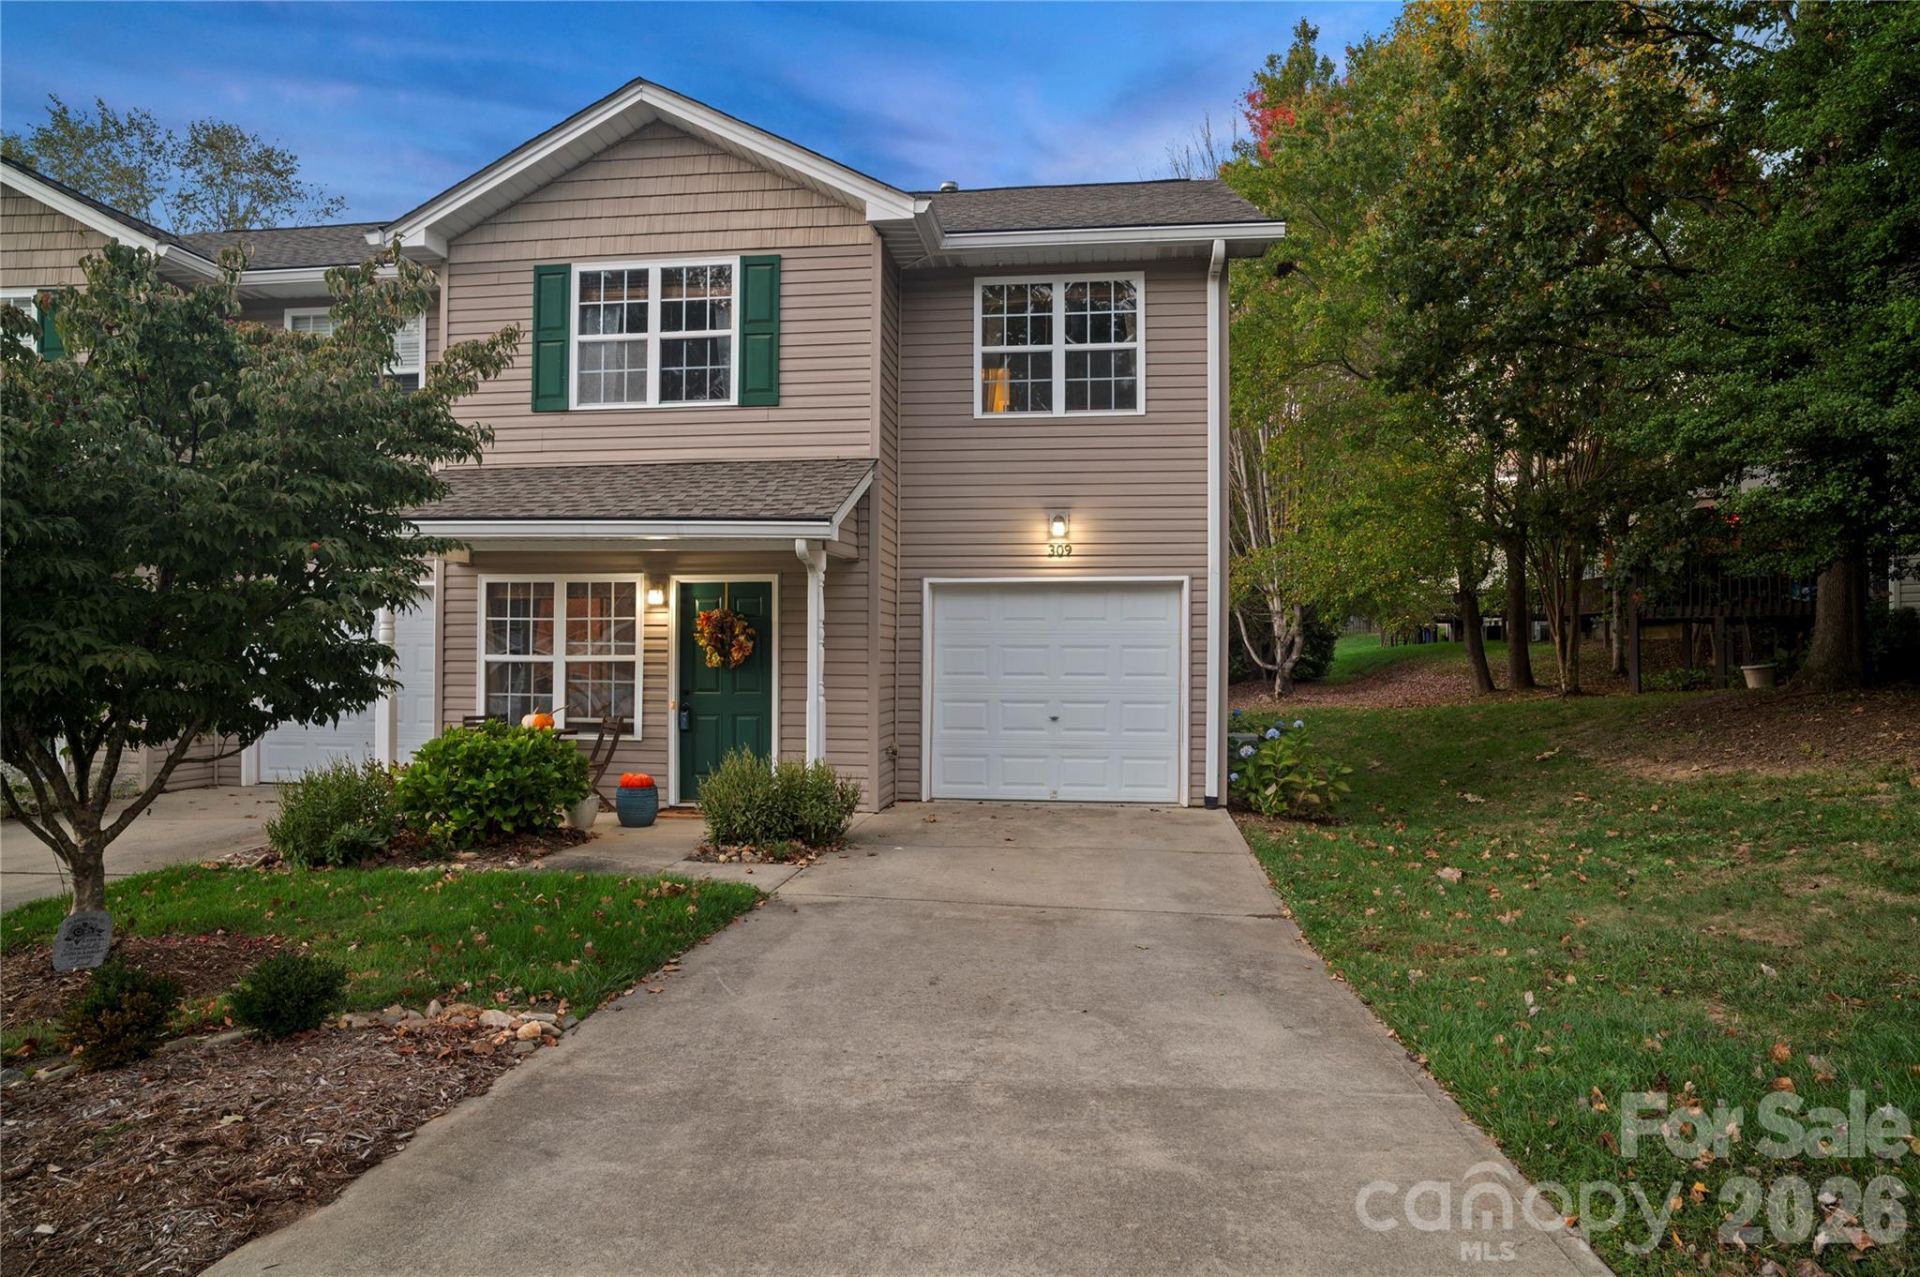
Welcome to Stafford Crossing! Discover the charm of this beautifully maintained, light-filled end-unit condominium in one of the area's most desirable neighborhoods. Offering a wonderful blend of comfort, privacy, and functionality, this inviting home features 3 bedrooms, 2.5 baths, and a thoughtfully designed floor plan that feels open and spacious. The living room is a standout, with a cozy corner fireplace and plenty of room to arrange furniture and create the perfect space for relaxing or entertaining. Updated colors enhance the bright, welcoming atmosphere throughout, while granite countertops in both the kitchen and bathrooms add a touch of timeless style. Enjoy the convenience of main-level laundry, a one-car garage, and a private back patio overlooking a level yard. As an end unit bordering green space, this condo offers a special sense of privacy and a peaceful setting that sets it apart. Even better, the home was inspected prior to listing, and minor repairs have already been addressed by a handyman, offering added peace of mind. With a low HOA fee and a convenient location, this Stafford Crossing gem is a wonderful opportunity to enjoy easy living in a setting that feels both private and inviting. Come see what makes this home so special!
Property Features
Property Type: Residential - Condominium
Garage: 1 car attached
Heating: Forced Air
Roof Type: Architectural Shingle
Year Built: 2003
Amenities
Breakfast Bar
Attic Other
Attic Stairs Pulldown
Lawn Maintenance
Feature Descriptions
Accessibility Features: Two or More Access Exits
Appliances: Refrigerator, Dishwasher, Disposal, Electric Range, Exhaust Fan, Gas Water Heater, Microwave, Oven
Days on Site: 1
Exterior: Vinyl
Fireplace: Living Room, Gas
Flooring: Wood, Carpet, Linoleum, Tile
Foundation: Slab
HOA Fee: $200/ Monthly
Laundry: Main Level, Electric Dryer Hookup, Laundry Room
Lot: Green Area, End Unit
Parcel#: 9973231
Parking: Parking Space(s), Attached Garage
Patio/Porch: Covered, Front Porch, Patio, Rear Porch
Sewer: Public Sewer
Utilities: Wired Internet Available, Cable Available
Water: City
Window Features: Window Treatments
Local Schools
High School: West Henderson
Middle School: Rugby
Elementary School: Glen Marlow
Listed By / Shown By
Listed By
Agency Name: Coldwell Banker Advantage
Agency Contact: caroline@cbawest.com
Shown By
Agency Title: Lake Norman Realty
Agency Phone: 704-450-1175

Estimate Your Payment
Estimated Payment
$ 1,675.80 per month $1,588.74 Principal & Interest $0.00 Property Tax (data not provided by mls) $87.06 Homeowner's Insurance
309 Wiltshire Circle | MLS# 4435861
This condo located at 309 Wiltshire Circle , Fletcher, NC 28732 is currently listed for sale with an asking price of $298,500. This property was built in 2003 and has 3 bedrooms and 2 full and 1 partial baths with 1225 sq. ft. Wiltshire Circle is located in the Stafford Crossing subdivision. Search Stafford Crossing real estate on www.lakenormanrealty.com today.