
BEDS3
BATHS2 full 1 partial
SQUARE FEET3,458
MLS#4364096
STATUSActive Under Contract
PROPERTY TYPEResidential - Single Family
SUBDIVISIONUnknown
Property Description
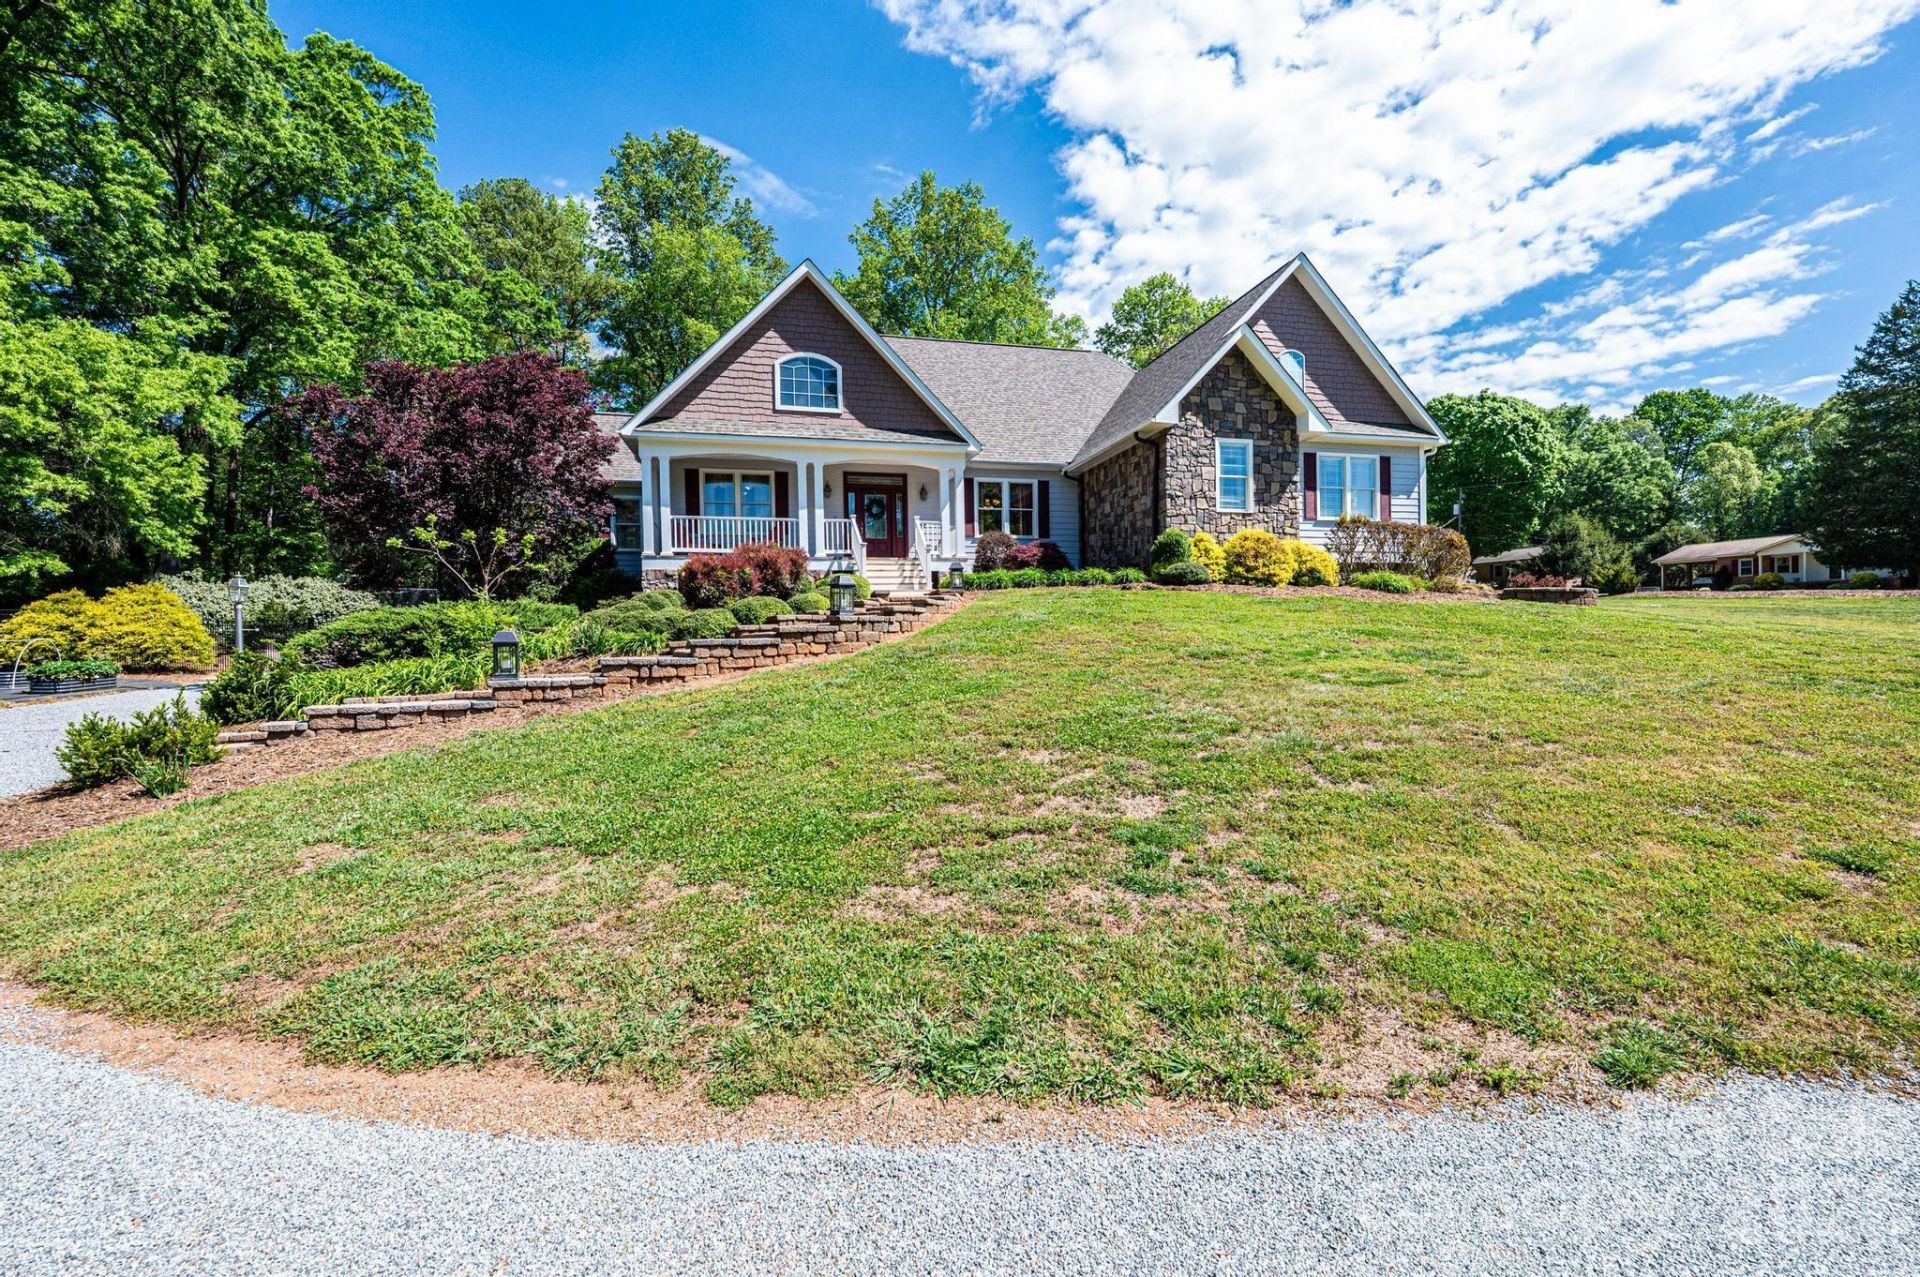
BEAUTIFUL 3,458 sf single level home with walk out basement situated on 2.12 acres, perfect for entertaining. Features an open floor plan, wood and tile floors throughout and two gas fireplaces.Large primary bedroom with enough room to create your own private retreat. Gorgeous views out the french doors that lead to its own balcony. Additional rooms include two bedrooms, a custom wood panel library/office, formal dining room, laundry room and large sitting room.Spacious Island kitchen with granite countertops, new stainless-steel appliances and large walk-in pantry. Oversized two car garage with outside RV parking and 50 amp outlet. Garage has access to attic, which provides ample space for additional storage. The home provides a peaceful rural retreat just moments from downtown Catawba restaurants and entertainment and short drive to the city conveniences of Hickory and Statesville. Recent roof and exterior paint, fenced back yard.
Property Features
Property Type: Residential - Single Family
Basement: Yes
Basement: Exterior Entry, Interior Entry, Partially Finished, Storage Space, Walk-Out Access
Fenced: Yes
Garage: 2 car attached
Heating: Central, Heat Pump
Lot Size: 2.12 Acres
Roof Type: Architectural Shingle
Year Built: 2002
Amenities
Attic Stairs Pulldown
Open Floorplan
Pantry
Walk-In Closet(s)
Whirlpool
Feature Descriptions
Appliances: Electric Water Heater, ENERGY STAR Qualified Washer, ENERGY STAR Qualified Dishwasher, ENERGY STAR Qualified Dryer, ENERGY STAR Qualified Refrigerator, Exhaust Hood, Self Cleaning Oven
Days on Site: 183
Exterior: Brick Partial, Hardboard Siding
Fireplace: Family Room, Gas Log, Propane
Flooring: Tile, Wood
Foundation: Basement
Laundry: Electric Dryer Hookup, Inside, Main Level, Washer Hookup
Lot: Cleared, Corner Lot, Level
Other Parking: RV/Electrical 50 Amp
Other Structures: Other - See Remarks
Parcel#: 3772167460790000
Parking: Driveway, Attached Garage, Garage Door Opener, Garage Faces Side, RV Access/Parking
Patio/Porch: Deck
Security: Smoke Detector(s)
Sewer: Septic Installed
Water: Well
Local Schools
High School: Unspecified
Middle School: Unspecified
Elementary School: Unspecified
Listed By / Shown By
Listed By
Agency Name: Elite Homes and Land, Inc.
Agency Contact: clydehollar@hotmail.com
Shown By
Agency Title: Lake Norman Realty
Agency Phone: 704-450-1175

Estimate Your Payment
Estimated Payment
$ 4,014.07 per month $3,805.53 Principal & Interest $0.00 Property Tax (data not provided by mls) $208.54 Homeowner's Insurance
3085 James Street | MLS# 4364096
This single family home located at 3085 James Street, Catawba, NC 28609 is currently listed for sale with an asking price of $715,000. This property was built in 2002 and has 3 bedrooms and 2 full and 1 partial baths with 3458 sq. ft. James Street is located in the Unknown subdivision. Search Unknown real estate on www.lakenormanrealty.com today.