
BEDS4
BATHS3 full 1 partial
MLS#1224691
STATUSPending
PROPERTY TYPEResidential - Single Family
SUBDIVISIONOakdale Forest
Property Description
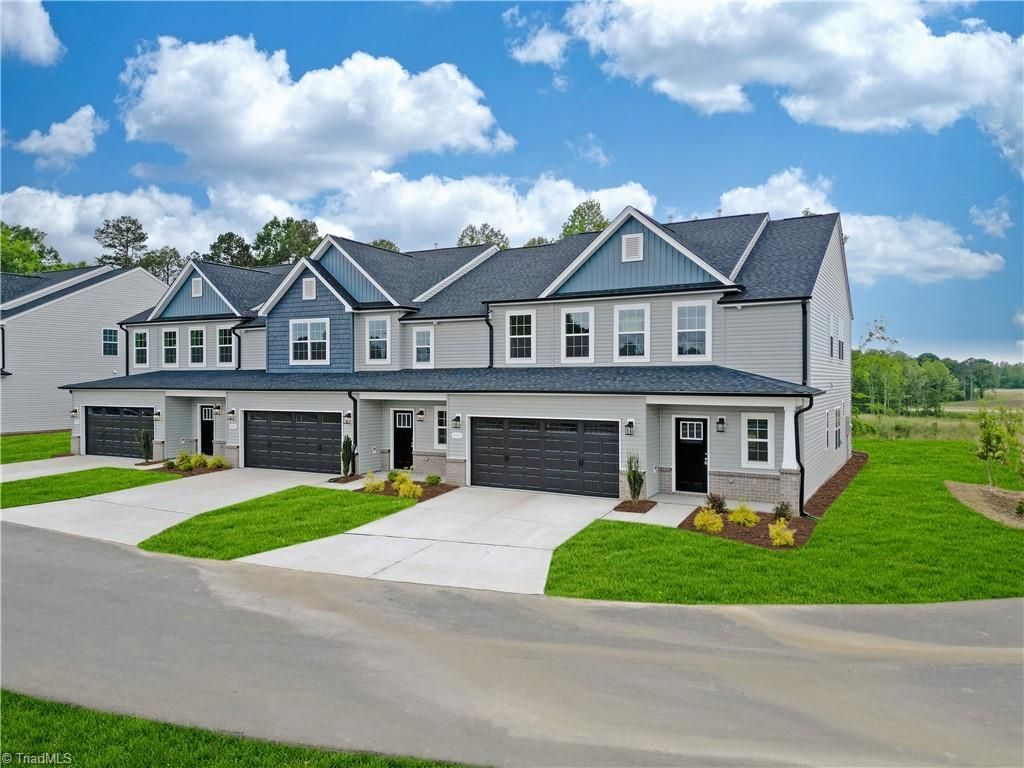
Experience the ease of low maintenance living in this exceptional townhome located in the charming town of Jamestown. Featuring 4 bedrooms and 3.5 baths, this thoughtfully designed home offers an ideal blend of functionality, comfort, and modern style.A rare dual primary suite floor plan provides outstanding flexibility, with spacious owner's suites on both the main level and upstairs. The open-concept design creates a warm and inviting atmosphere, connecting the kitchen, dining, and living areas into one seamless space perfect for entertaining or everyday living.Step outside to the covered back porch, an ideal setting for relaxing, enjoying your morning coffee, or unwinding at the end of the day.Complete with a 2 car garage and situated in lovely Jamestown close to shopping, dining and parks, this townhome offers the perfect combination of carefree living and timeless appeal. A wonderful opportunity to enjoy the lifestyle you've been looking for.Please tour our furnished model
Property Features
Property Type: Residential - Single Family
Cooling: Central Air
Fuel Type: Natural Gas
Garage: 2 car attached
Garage: Attached Garage
Heating: Forced Air, Natural Gas
Lot Size: 0.06 Acres
Stories: 2.0
Year Built: 2025
Feature Descriptions
Appliance: Microwave, Dishwasher, Disposal, Free-Standing Range, Cooktop, Electric Water Heater
Attic: Partially Floored, Pulldown Stairs
Days on Site: 128
Exterior: Aluminum Siding, Brick, Vinyl Siding
Flooring: Carpet, Tile, Vinyl
Foundation: Slab
HOA: Yes
HOA Fee: 160
Interior: Great Room, Dead Bolt(s), Soaking Tub, Kitchen Island, Pantry, Separate Shower
Lot: Cleared, Rolling Slope
Lot Dimensions: 0.06 acre(s)
Sewer: Public Sewer
Total Rooms: 6
Water: Public
Water Heater: Electric
Local Schools
High School: Ragsdale
Middle School: Jamestown
Elementary School: Millis Road
Listed By / Shown By
Listed By
Agency Name: Windsor Real Estate Group
Shown By
Agency Title: Lake Norman Realty
Agency Phone: 704-450-1175

Estimate Your Payment
Estimated Payment
$ 2,021.02 per month $1,916.02 Principal & Interest $0.00 Property Tax (data not provided by mls) $105.00 Homeowner's Insurance
308 Goldberry Lane | MLS# 1224691
This single family home located at 308 Goldberry Lane, Jamestown, NC 27282 is currently listed for sale with an asking price of $359,990. This property was built in 2025 and has 4 bedrooms and 3 full and 1 partial baths. Goldberry Lane is located in the Oakdale Forest subdivision. Search Oakdale Forest real estate on www.lakenormanrealty.com today.