
BEDS3
BATHS2 full 1 partial
SQUARE FEET1,749
MLS#4435894
STATUSActive Under Contract
PROPERTY TYPEResidential - Single Family
SUBDIVISIONRolling Hills
Property Description
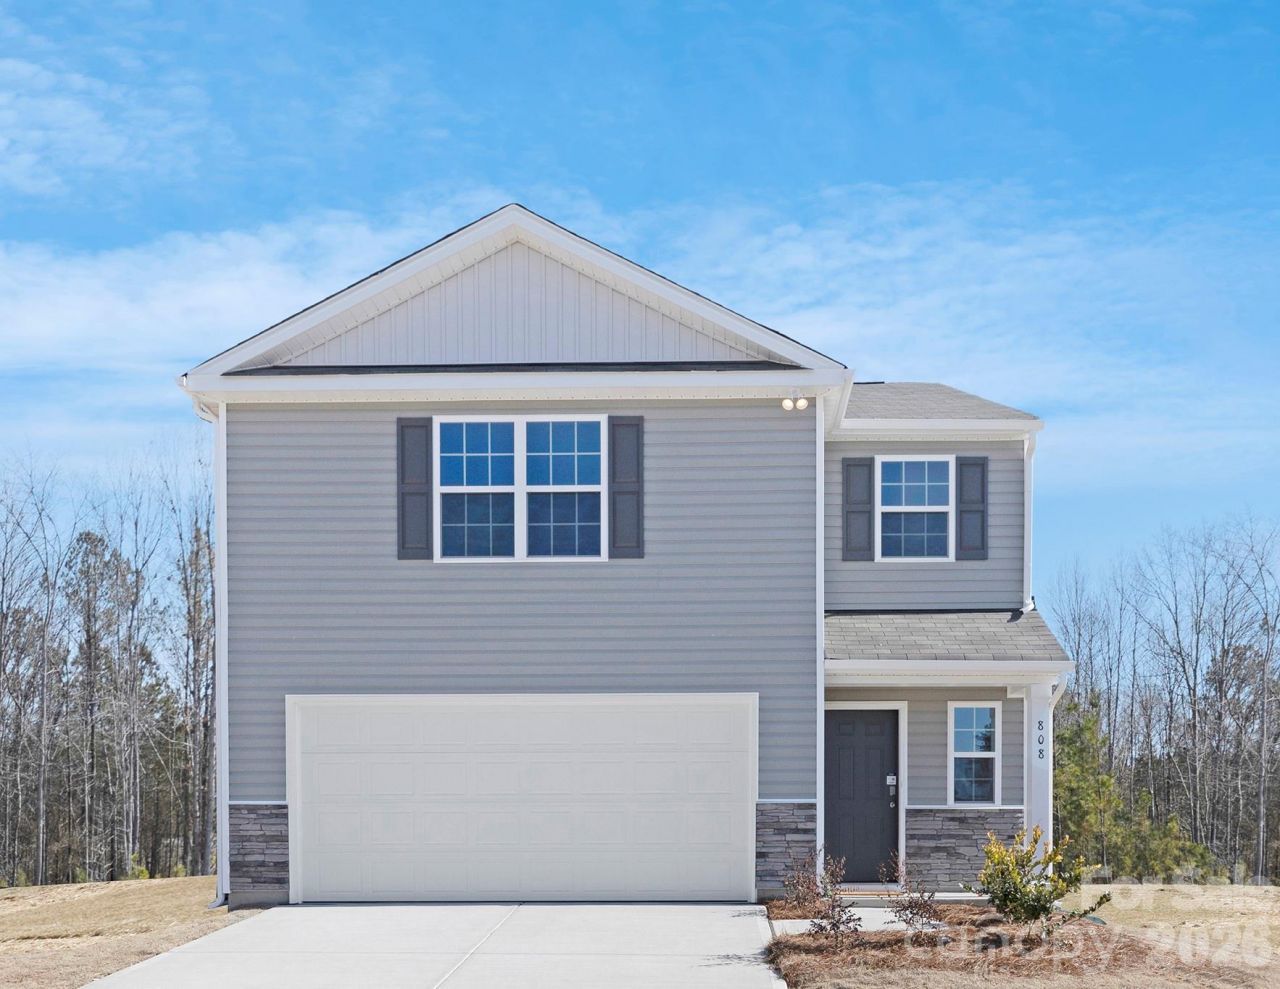
Welcome home to the Darwin at Rolling Hills! This thoughtfully designed floorplan offers the perfect blend of comfort, style, and functionality. The open-concept main living area creates an inviting space for everyday living and entertaining, featuring a spacious family room highlighted by a cozy electric fireplace, a well-appointed kitchen, and a connected dining area.Upstairs, you'll find generously sized bedrooms, including a private owner's suite designed for relaxation, along with additional bedrooms that provide flexibility for family, guests, or a home office. Modern finishes and smart use of space make the Darwin a home that fits a variety of lifestyles.Nestled in the beautiful Rolling Hills community in Candler, this home offers peaceful mountain living with the convenience of being just a short drive from downtown Asheville, where you'll enjoy local dining, shopping, entertainment, and outdoor recreation. Discover the perfect combination of comfort, convenience, and value in the Darwin at Rolling Hills.
Property Features
Property Type: Residential - Single Family
Garage: 2 car attached
Heating: Electric, Hot Water
Lot Size: 0.10 Acres
Roof Type: Architectural Shingle
Year Built: 2026
Feature Descriptions
Appliances: Dishwasher, Electric Oven, Electric Water Heater, Microwave
Days on Site: 1
Exterior: Hardboard Siding, Stone Veneer
Fireplace: Electric, Family Room
Foundation: Slab
HOA Fee: $80/ Monthly
Laundry: Main Level
Parcel#: 9606491820
Parking: Driveway, Attached Garage
Patio/Porch: Covered
Security: Carbon Monoxide Detector(s), Smoke Detector(s)
Sewer: Public Sewer
Utilities: Electricity Connected
Water: City
Local Schools
High School: Enka
Middle School: Enka
Elementary School: Hominy Valley/Enka
Listed By / Shown By
Listed By
Agency Name: DR Horton Inc
Agency Contact: mldunn@drhorton.com
Shown By
Agency Title: Lake Norman Realty
Agency Phone: 704-450-1175

Estimate Your Payment
Estimated Payment
$ 2,248.39 per month $2,131.58 Principal & Interest $0.00 Property Tax (data not provided by mls) $116.81 Homeowner's Insurance
307 Audrey Loop Road | MLS# 4435894
This single family home located at 307 Audrey Loop Road , Candler, NC 28715 is currently listed for sale with an asking price of $400,490. This property was built in 2026 and has 3 bedrooms and 2 full and 1 partial baths with 1749 sq. ft. Audrey Loop Road is located in the Rolling Hills subdivision. Search Rolling Hills real estate on www.lakenormanrealty.com today.