
BEDS3
BATHS2 full 1 partial
MLS#1237101
STATUSActive
PROPERTY TYPEResidential - Single Family
SUBDIVISIONWynnfall
Property Description
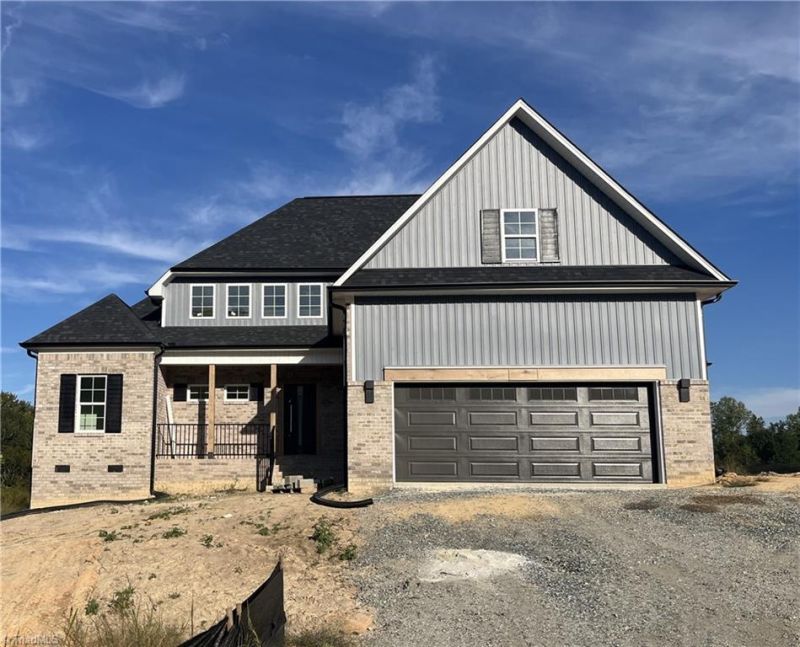
From the moment you enter this thoughtfully designed home, with modern touches, you will see the craftsmanship. The feature wall in the great room is a travertine look, electric fireplace, flanked by custom oak shelving, with led accent lighting, and a concrete hearth. Enjoy the wet bar, with the option to add a beverage cooler, complete with shelving and lighting above. The dining room is open to the spacious kitchen which features a center island, quartz c-tops, ample cabinetry, built-in appliances, and a custom pantry with wood shelving. The primary suite boasts a trey ceiling with wood beams, additional accent lighting, a gorgeous tiled shower, dual vanity, and a custom designed closet. A main level laundry room with sink, a mudroom with drop zone, and a 1/2 bath are ideally located just off of the kitchen. Upstairs you will find a loft sitting area, two bedrooms, a bath, and an unfinished bonus room (250 sq ft). For relaxing afternoons unwind on your 9 x 22ft covered back porch.
Property Features
Property Type: Residential - Single Family
Cooling: Central Air
Fireplaces: 1
Fuel Type: Electric
Garage: 2 car attached
Garage: Attached Garage, Front Load Garage
Heating: Heat Pump, Electric
Home Style: Transitional
Lot Size: 0.46 Acres
Stories: 1.5
Year Built: 2026
Feature Descriptions
Appliance: Microwave, Oven, Dishwasher, Cooktop, Range Hood, Electric Water Heater
Attic: Eave Storage, Walk in Attic
Days on Site: 1
Energy: Insulated Doors, Insulated Windows
Exterior: Brick, Vinyl Siding, Wood Siding
Fireplace: Great Room
Flooring: Carpet, Tile, Vinyl
HOA: Yes
HOA Fee: 250
Interior: Great Room, Built-in Features, Ceiling Fan(s), Dead Bolt(s), Kitchen Island, Pantry, Solid Surface Counter, Vaulted Ceiling(s), Wet Bar
Lot: Cleared, Cul-De-Sac, Subdivided
Lot Dimensions: 0.46 acre(s)
Sewer: Septic Tank
Total Rooms: 9
Water: Public
Water Heater: Electric
Local Schools
High School: North Davidson
Middle School: North Davidson
Listed By / Shown By
Listed By
Agency Name: Robertson Realty
Shown By
Agency Title: Lake Norman Realty
Agency Phone: 704-450-1175

Estimate Your Payment
Estimated Payment
$ 3,003.54 per month $2,847.49 Principal & Interest $0.00 Property Tax (data not provided by mls) $156.04 Homeowner's Insurance
306 Cool Run | MLS# 1237101
This single family home located at 306 Cool Run, Lexington, NC 27295 is currently listed for sale with an asking price of $535,000. This property was built in 2026 and has 3 bedrooms and 2 full and 1 partial baths. Cool Run is located in the Wynnfall subdivision. Search Wynnfall real estate on www.lakenormanrealty.com today.