
BEDS5
BATHS3 full
SQUARE FEET2,323
MLS#4444998
STATUSActive
PROPERTY TYPEResidential - Single Family
SUBDIVISIONThe Glenns
Property Description
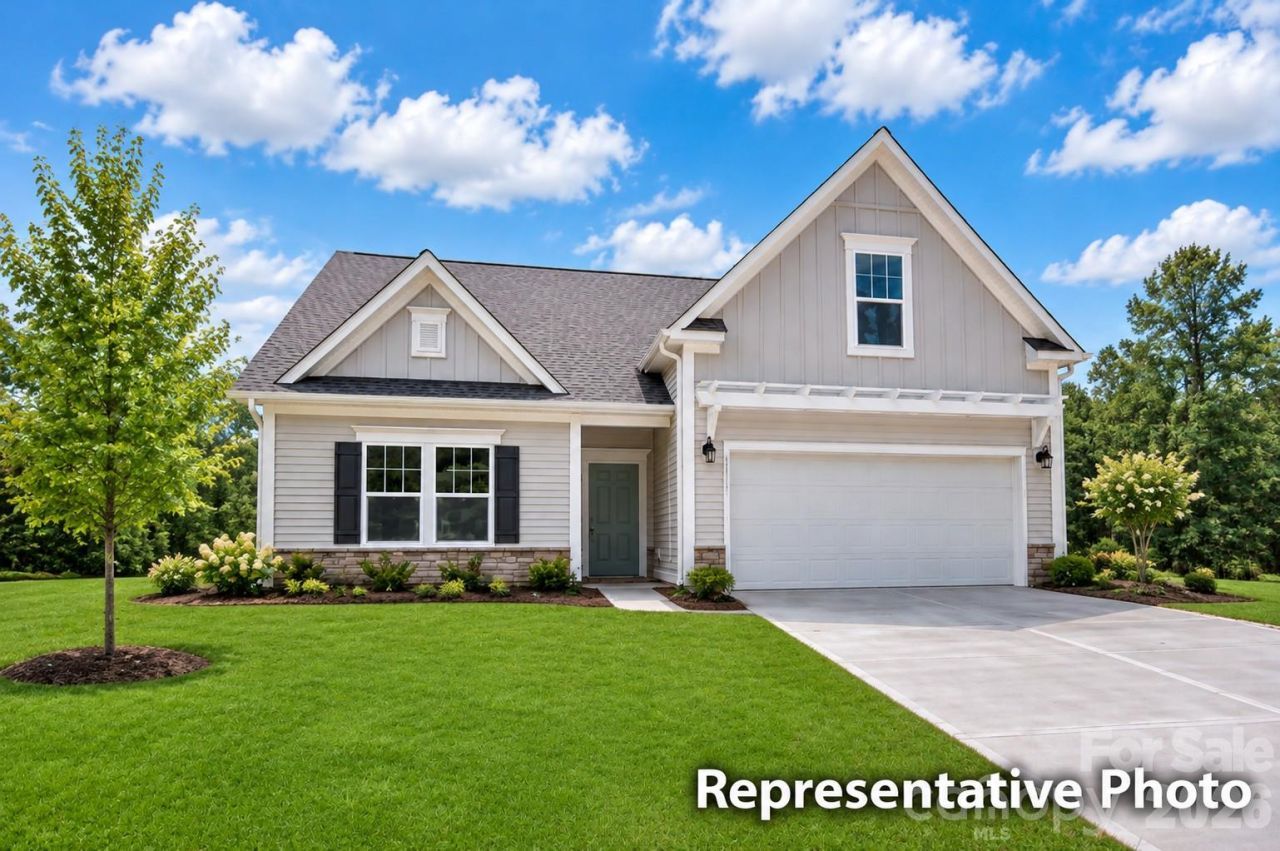
MAIN-LEVEL LIVING WITH ROOM FOR SO MUCH MORE! Discover the Durell at The Glenns II, where the ease of ranch-style living meets the flexibility of an upstairs guest retreat! Offering approximately 2,323 sq. ft., 4 bedrooms, 3 full baths and a 2-car garage, this thoughtfully designed home brings comfort and versatility together. The open main level features a spacious Great Room, an inviting kitchen with island and pantry, and a generous Dining Area perfect for gathering with family and friends. Enjoy a private main-level Primary Suite, two additional bedrooms and convenient main-level laundry. Upstairs, a separate Guest Suite with its own full bath and a spacious Game Room creates the perfect getaway for visitors, movie nights, hobbies or entertaining. With True Homes' Integrity collection, explore available structural and designer options to create a home that reflects your personal style. Located in Wingate, The Glenns II offers the appeal of brand-new construction with convenient access to everyday essentials. LIVE ON ONE LEVEL. SPREAD OUT WHEN YOU WANT. MAKE IT YOURS! Proposed construction. Photos are representative.
Property Features
Property Type: Residential - Single Family
Garage: 2 car attached
Heating: Electric, Heat Pump
Home Style: Transitional
Lot Size: 0.22 Acres
Roof Type: Architectural Shingle
Year Built: 2027
Amenities
Built-in Features
Cable Prewire
Entrance Foyer
Kitchen Island
Open Floorplan
Walk-In Closet(s)
Feature Descriptions
Appliances: Dishwasher, Disposal, Electric Range, Electric Water Heater, Microwave, Plumbed For Ice Maker
Days on Site: 1
Exterior: Fiber Cement
Flooring: Carpet, Laminate, Vinyl
Foundation: Slab
HOA Fee: $275/ Semi-Annually
Laundry: Electric Dryer Hookup, Laundry Room, Main Level, Washer Hookup
Parcel#: 2239451
Parking: Driveway, Attached Garage, Garage Door Opener, Garage Faces Front, Keypad Entry
Patio/Porch: Covered, Front Porch
Security: Carbon Monoxide Detector(s), Smoke Detector(s)
Sewer: Public Sewer
Utilities: Underground Utilities
Water: City
Window Features: Insulated Window(s)
Local Schools
High School: Forest Hills
Middle School: East Union
Elementary School: Wingate
Listed By / Shown By
Listed By
Agency Name: TLS Realty LLC
Agency Contact: broker@tlsrealtyllc.com
Shown By
Agency Title: Lake Norman Realty
Agency Phone: 704-450-1175

Estimate Your Payment
Estimated Payment
$ 2,104.72 per month $1,995.38 Principal & Interest $0.00 Property Tax (data not provided by mls) $109.35 Homeowner's Insurance
306 Aspire Circle, Unit 25p | MLS# 4444998
This single family home located at 306 Aspire Circle, Unit 25p, Wingate, NC 28174 is currently listed for sale with an asking price of $374,900. This property was built in 2027 and has 5 bedrooms and 3 full baths with 2323 sq. ft. Aspire Circle, Unit 25p is located in the The Glenns subdivision. Search The Glenns real estate on www.lakenormanrealty.com today.