
BEDS3
BATHS2 full 1 partial
SQUARE FEET1,458
MLS#4426751
STATUSActive
PROPERTY TYPEResidential - Single Family
SUBDIVISIONWinslow Park
Property Description
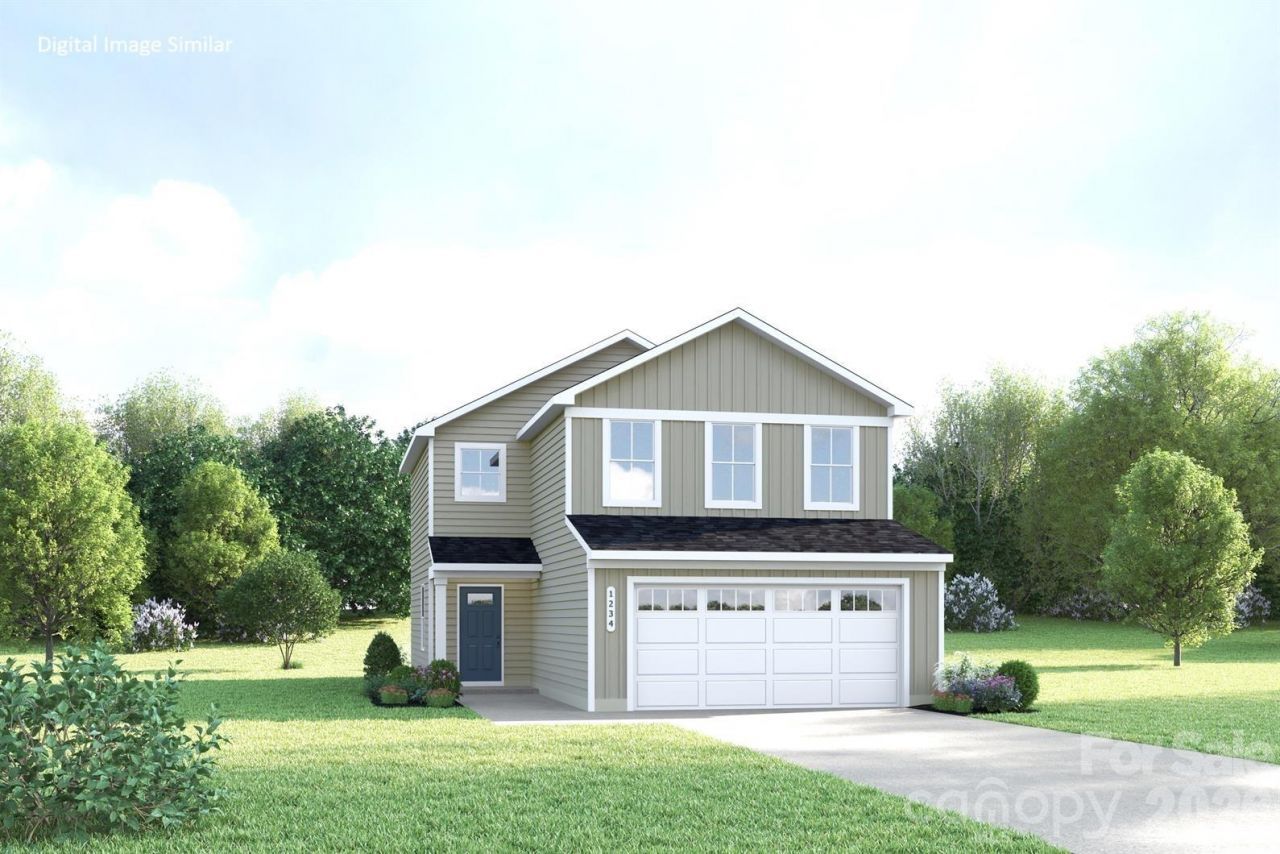
To Be Built - Personalize Your Selections! NO HOA! Discover the Evergreen at Winslow Park, a rare opportunity to own a new construction home with a 2-car garage and spacious backyard just minutes from Uptown Charlotte. Designed for modern living, this open-concept floor plan features a stylish kitchen with granite countertops and stainless-steel appliances that flows seamlessly into the dining area and great room, creating the perfect space for everyday living and entertaining. Upstairs, a versatile flex space offers endless possibilities for a home office, study, or lounge area. The private owner's suite includes a walk-in closet and en-suite bath, while two additional bedrooms and a convenient second-floor laundry room complete the upper level. Conveniently located just 1 mile from I-85 and close to shopping, dining, and entertainment. A fantastic opportunity for homeowners and investors alike. Photos are representative. No HOA.
Property Features
Property Type: Residential - Single Family
Garage: 2 car attached
Heating: Central, Electric
Lot Size: 0.25 Acres
Year Built: 2026
Amenities
Attic Stairs Pulldown
Cable Prewire
Entrance Foyer
Kitchen Island
Open Floorplan
Pantry
Walk-In Closet(s)
Feature Descriptions
Appliances: Dishwasher, Disposal, Dryer, Electric Oven, Electric Range, Electric Water Heater, Exhaust Fan, Microwave, Plumbed For Ice Maker, Refrigerator, Washer/Dryer
Community Features: Sidewalks, Street Lights
Days on Site: 6
Exterior: Vinyl
Flooring: Carpet, Vinyl
Foundation: Slab
Laundry: Electric Dryer Hookup, Inside, Laundry Room, Upper Level, Washer Hookup
Lot: Wooded
Parcel#: 03904504
Parking: Driveway, Attached Garage, Garage Door Opener, Garage Faces Front
Patio/Porch: Covered, Front Porch
Security: Carbon Monoxide Detector(s), Smoke Detector(s)
Sewer: Public Sewer
Utilities: Cable Available, Underground Power Lines, Underground Utilities
Water: City
Local Schools
High School: Unspecified
Middle School: Unspecified
Elementary School: Unspecified
Listed By / Shown By
Listed By
Agency Name: Smith Capital Partners LLC
Agency Contact: smithcapitalpartnersllc@gmail.com
Shown By
Agency Title: Lake Norman Realty
Agency Phone: 704-450-1175

Estimate Your Payment
Estimated Payment
$ 1,936.80 per month $1,836.18 Principal & Interest $0.00 Property Tax (data not provided by mls) $100.62 Homeowner's Insurance
305 Plainwood Drive | MLS# 4426751
This single family home located at 305 Plainwood Drive, Charlotte, NC 28216 is currently listed for sale with an asking price of $344,990. This property was built in 2026 and has 3 bedrooms and 2 full and 1 partial baths with 1458 sq. ft. Plainwood Drive is located in the Winslow Park subdivision. Search Winslow Park real estate on www.lakenormanrealty.com today.