
BEDS3
BATHS3 full 1 partial
SQUARE FEET2,056
MLS#4428920
STATUSActive
PROPERTY TYPEResidential - Condominium
SUBDIVISIONPine Cliff Condominiums
Property Description
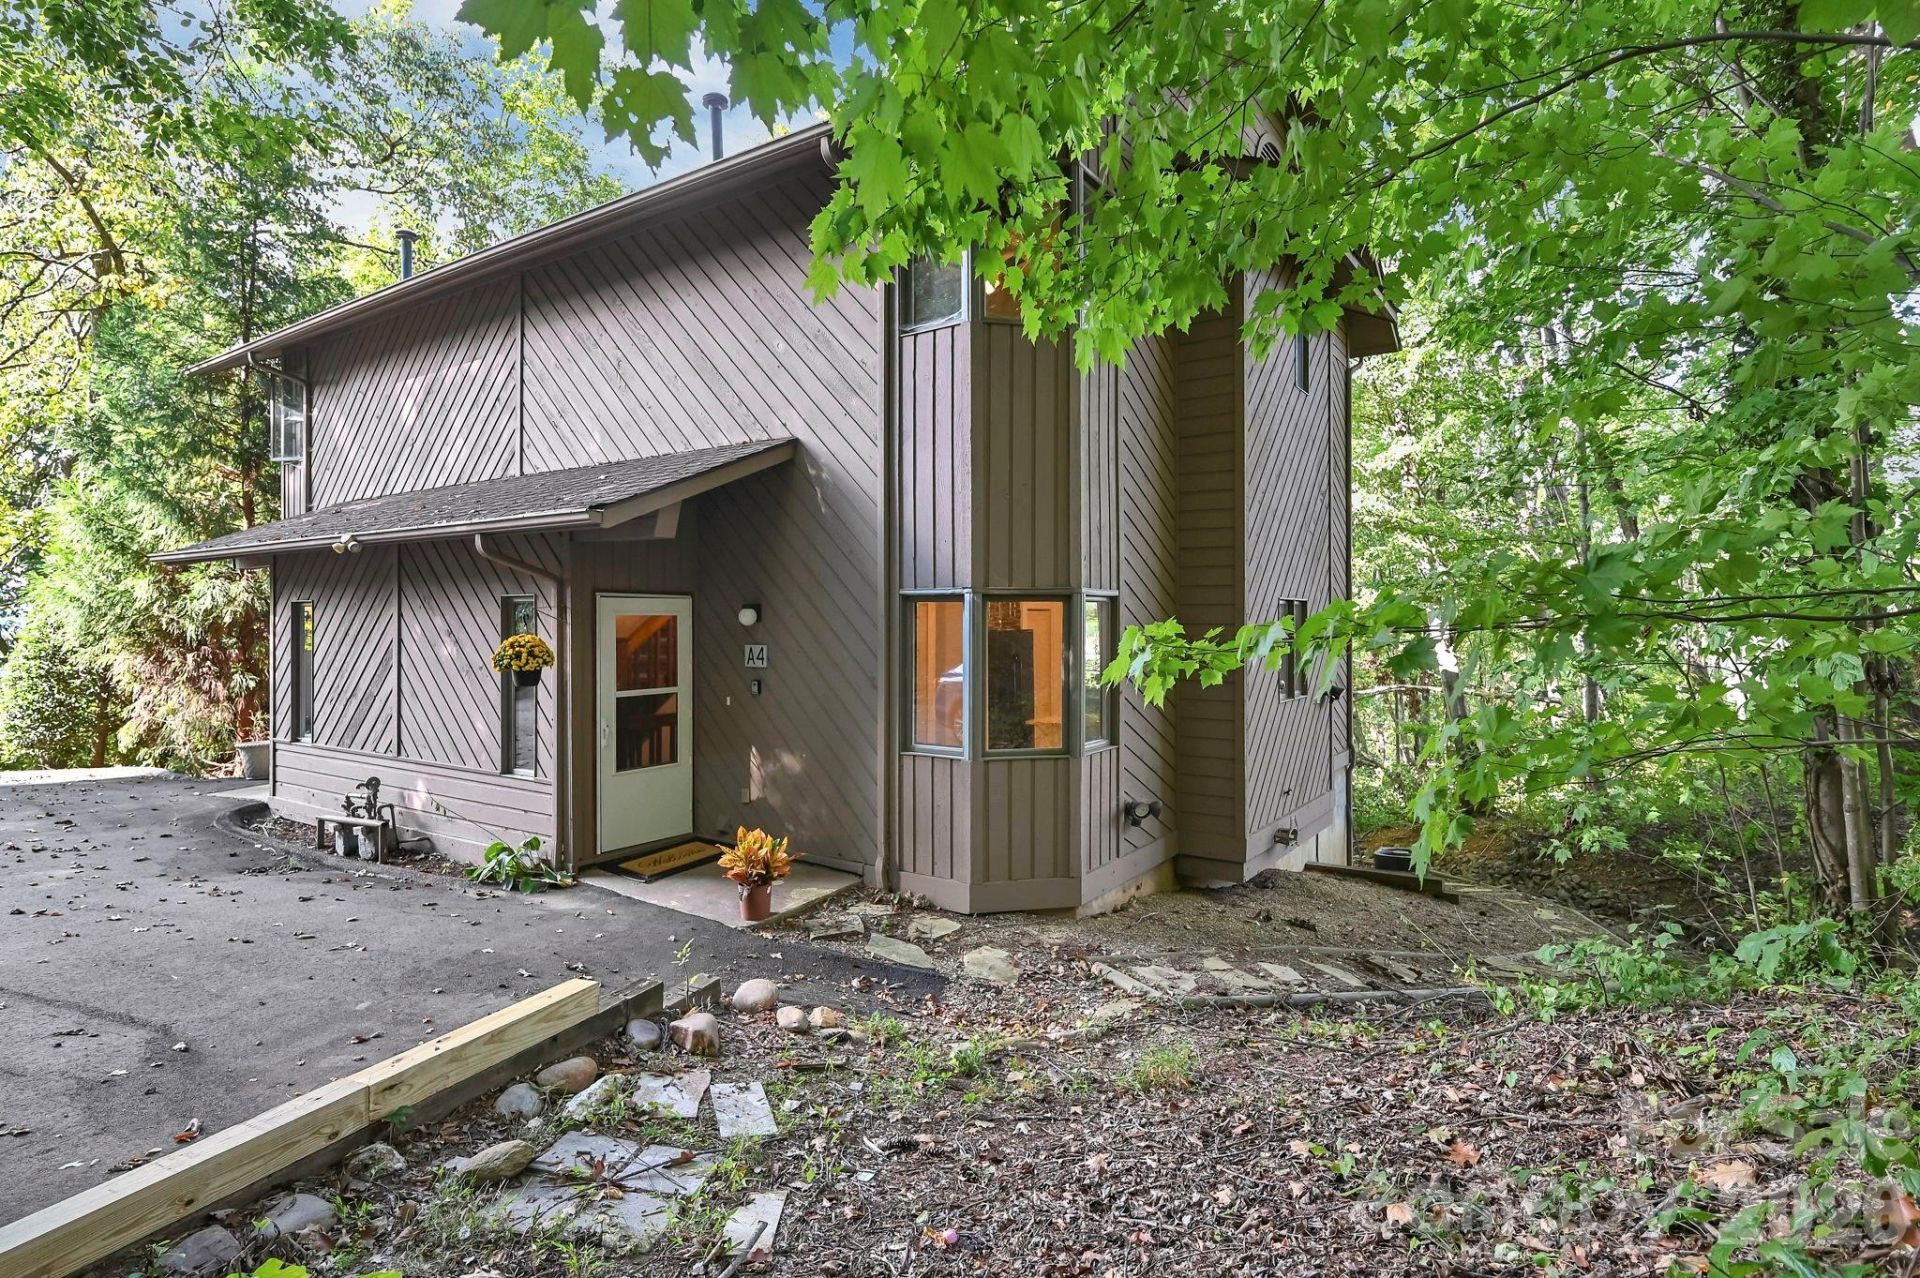
Modern Mountain Living Minutes from Downtown Asheville!Fully renovated and flooded with natural light, this versatile tri-level condo combines convenience with serene wooded views. Main-level highlights include soaring ceilings, a gas fireplace, a granite-kitchen with breakfast nook, and seamless access to a tree-lined back deck. Upstairs features two ensuite bedrooms, including a luxurious primary suite with a private balcony, whirlpool tub, walk-in closet, and built-in workspace.The finished lower level features its own separate entrance?perfect for dual living, multi-generational arrangements, or a dedicated media/recreation space. Pine Cliff amenities include an outdoor pool, clubhouse, picnic facilities, and scenic mountain views. Quick access to highways, dining, and retail!
Property Features
Property Type: Residential - Condominium
Basement: Yes
Basement: Daylight, Exterior Entry, Finished, Full, Interior Entry, Storage Space, Walk-Out Access, Walk-Up Access
Heating: Electric, Heat Pump
Roof Type: Composition
Year Built: 1989
Amenities
Cable Prewire
Entrance Foyer
Pantry
Storage
Walk-In Closet(s)
Whirlpool
Feature Descriptions
Accessibility Features: Two or More Access Exits
Appliances: Dishwasher, Disposal, Dryer, Electric Oven, Electric Range, Gas Water Heater, Microwave, Refrigerator, Washer
Community Features: Clubhouse, Outdoor Pool, Picnic Area, Street Lights
Days on Site: 1
Exterior: Wood
Fireplace: Family Room, Gas Log, Gas Vented, Great Room
Flooring: Carpet, Tile, Vinyl
Foundation: Basement
HOA Fee: $400/ Monthly
Laundry: Laundry Closet
Lot: Wooded
Parcel#: 9658-27-3854-C00A4
Parking: Assigned, Parking Space(s)
Patio/Porch: Balcony, Covered, Deck, Front Porch
Pets Allowed: Yes, Conditional, Breed Restrictions, Number Limit, Size Limit, Cats OK, Dogs OK
Security: Smoke Detector(s)
Sewer: Public Sewer
Utilities: Cable Available, Electricity Connected, Fiber Optics, Natural Gas
Water: City
Local Schools
High School: AC Reynolds
Middle School: AC Reynolds
Elementary School: Haw Creek
Listed By / Shown By
Listed By
Agency Name: Coldwell Banker Advantage
Agency Contact: 336-549-1900
Shown By
Agency Title: Lake Norman Realty
Agency Phone: 704-450-1175

Estimate Your Payment
Estimated Payment
$ 2,385.99 per month $2,262.03 Principal & Interest $0.00 Property Tax (data not provided by mls) $123.96 Homeowner's Insurance
305 Piney Mountain Drive, Unit A/#4 | MLS# 4428920
This condo located at 305 Piney Mountain Drive, Unit A/#4, Asheville, NC 28805 is currently listed for sale with an asking price of $425,000. This property was built in 1989 and has 3 bedrooms and 3 full and 1 partial baths with 2056 sq. ft. Piney Mountain Drive, Unit A/#4 is located in the Pine Cliff Condominiums subdivision. Search Pine Cliff Condominiums real estate on www.lakenormanrealty.com today.