
BEDS4
BATHS3 full
SQUARE FEET2,166
MLS#4440130
STATUSActive
PROPERTY TYPEResidential - Single Family
SUBDIVISIONCountry Woods East
Property Description
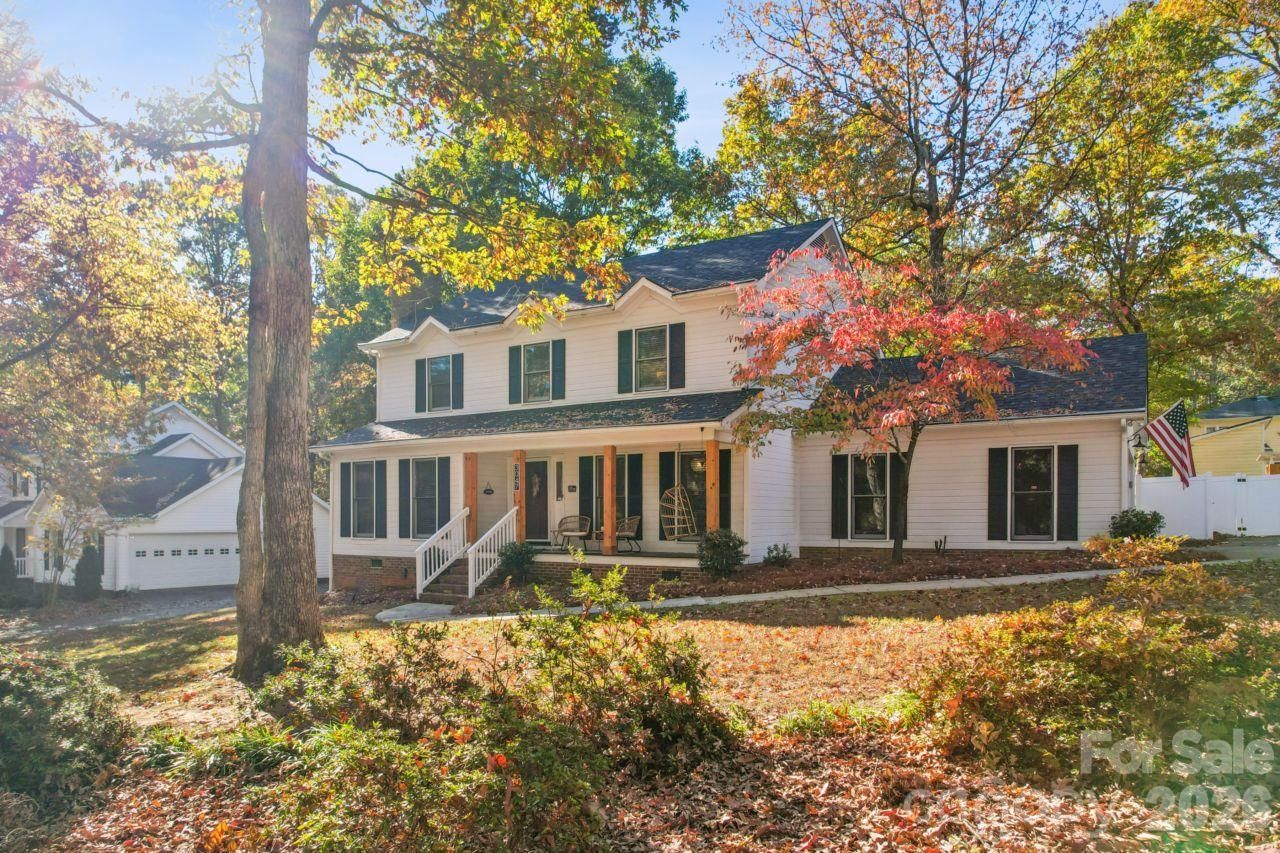
Welcome home to this beautifully maintained two-story home offering 4 bedrooms and 3 full baths, including a convenient main-level bedroom and full bath?perfect for guests or multi-generational living. Inside, you'll find chair rail molding, crown molding, updated light fixtures, and spacious living areas designed for everyday comfort and entertaining. Primary BR features a sliding barn door. 6 panel doors. Dual HVAC systems including gas forced air heat and central air. Step outside to enjoy the rear deck featuring low-maintenance Trex® decking, overlooking a private backyard enclosed by a white privacy fence. Additional updates include a recent roof for added peace of mind. Relax on the inviting covered front porch or take advantage of the attached side-load two-car garage, providing excellent curb appeal and functionality. This move-in-ready home combines classic charm with thoughtful updates and is ready for its next owner! Water and sewer service is believed to be public. Seller is confirming.
Property Features
Property Type: Residential - Single Family
Garage: 2 car attached
Heating: Central, Forced Air, Heat Pump
Lot Size: 0.46 Acres
Year Built: 1989
Feature Descriptions
Appliances: Dishwasher, Disposal, Electric Range, Electric Water Heater
Exterior: Hardboard Siding, Wood
Fireplace: Electric, Living Room
Flooring: Laminate, Wood
Foundation: Crawl Space
Laundry: Laundry Room, Main Level
Lot Dimensions: 102x202x101x202
Parcel#: 07-033-114
Parking: Driveway, Attached Garage, Garage Faces Side
Patio/Porch: Deck, Front Porch
Sewer: Public Sewer, Other - See Remarks
Water: Public, Other - See Remarks
Local Schools
High School: Unspecified
Middle School: Unspecified
Elementary School: Unspecified
Listed By / Shown By
Listed By
Agency Name: Countryside Properties
Agency Contact: david@countrysideprops.com
Shown By
Agency Title: Lake Norman Realty
Agency Phone: 704-450-1175

Estimate Your Payment
Estimated Payment
$ 2,860.38 per month $2,711.77 Principal & Interest $0.00 Property Tax (data not provided by mls) $148.60 Homeowner's Insurance
3047 Beech Court | MLS# 4440130
This single family home located at 3047 Beech Court , Indian Trail, NC 28079 is currently listed for sale with an asking price of $509,500. This property was built in 1989 and has 4 bedrooms and 3 full baths with 2166 sq. ft. Beech Court is located in the Country Woods East subdivision. Search Country Woods East real estate on www.lakenormanrealty.com today.