
BEDS5
BATHS3 full
SQUARE FEET2,694
MLS#4405285
STATUSActive
PROPERTY TYPEResidential - Single Family
SUBDIVISIONCorbin Hills
Property Description
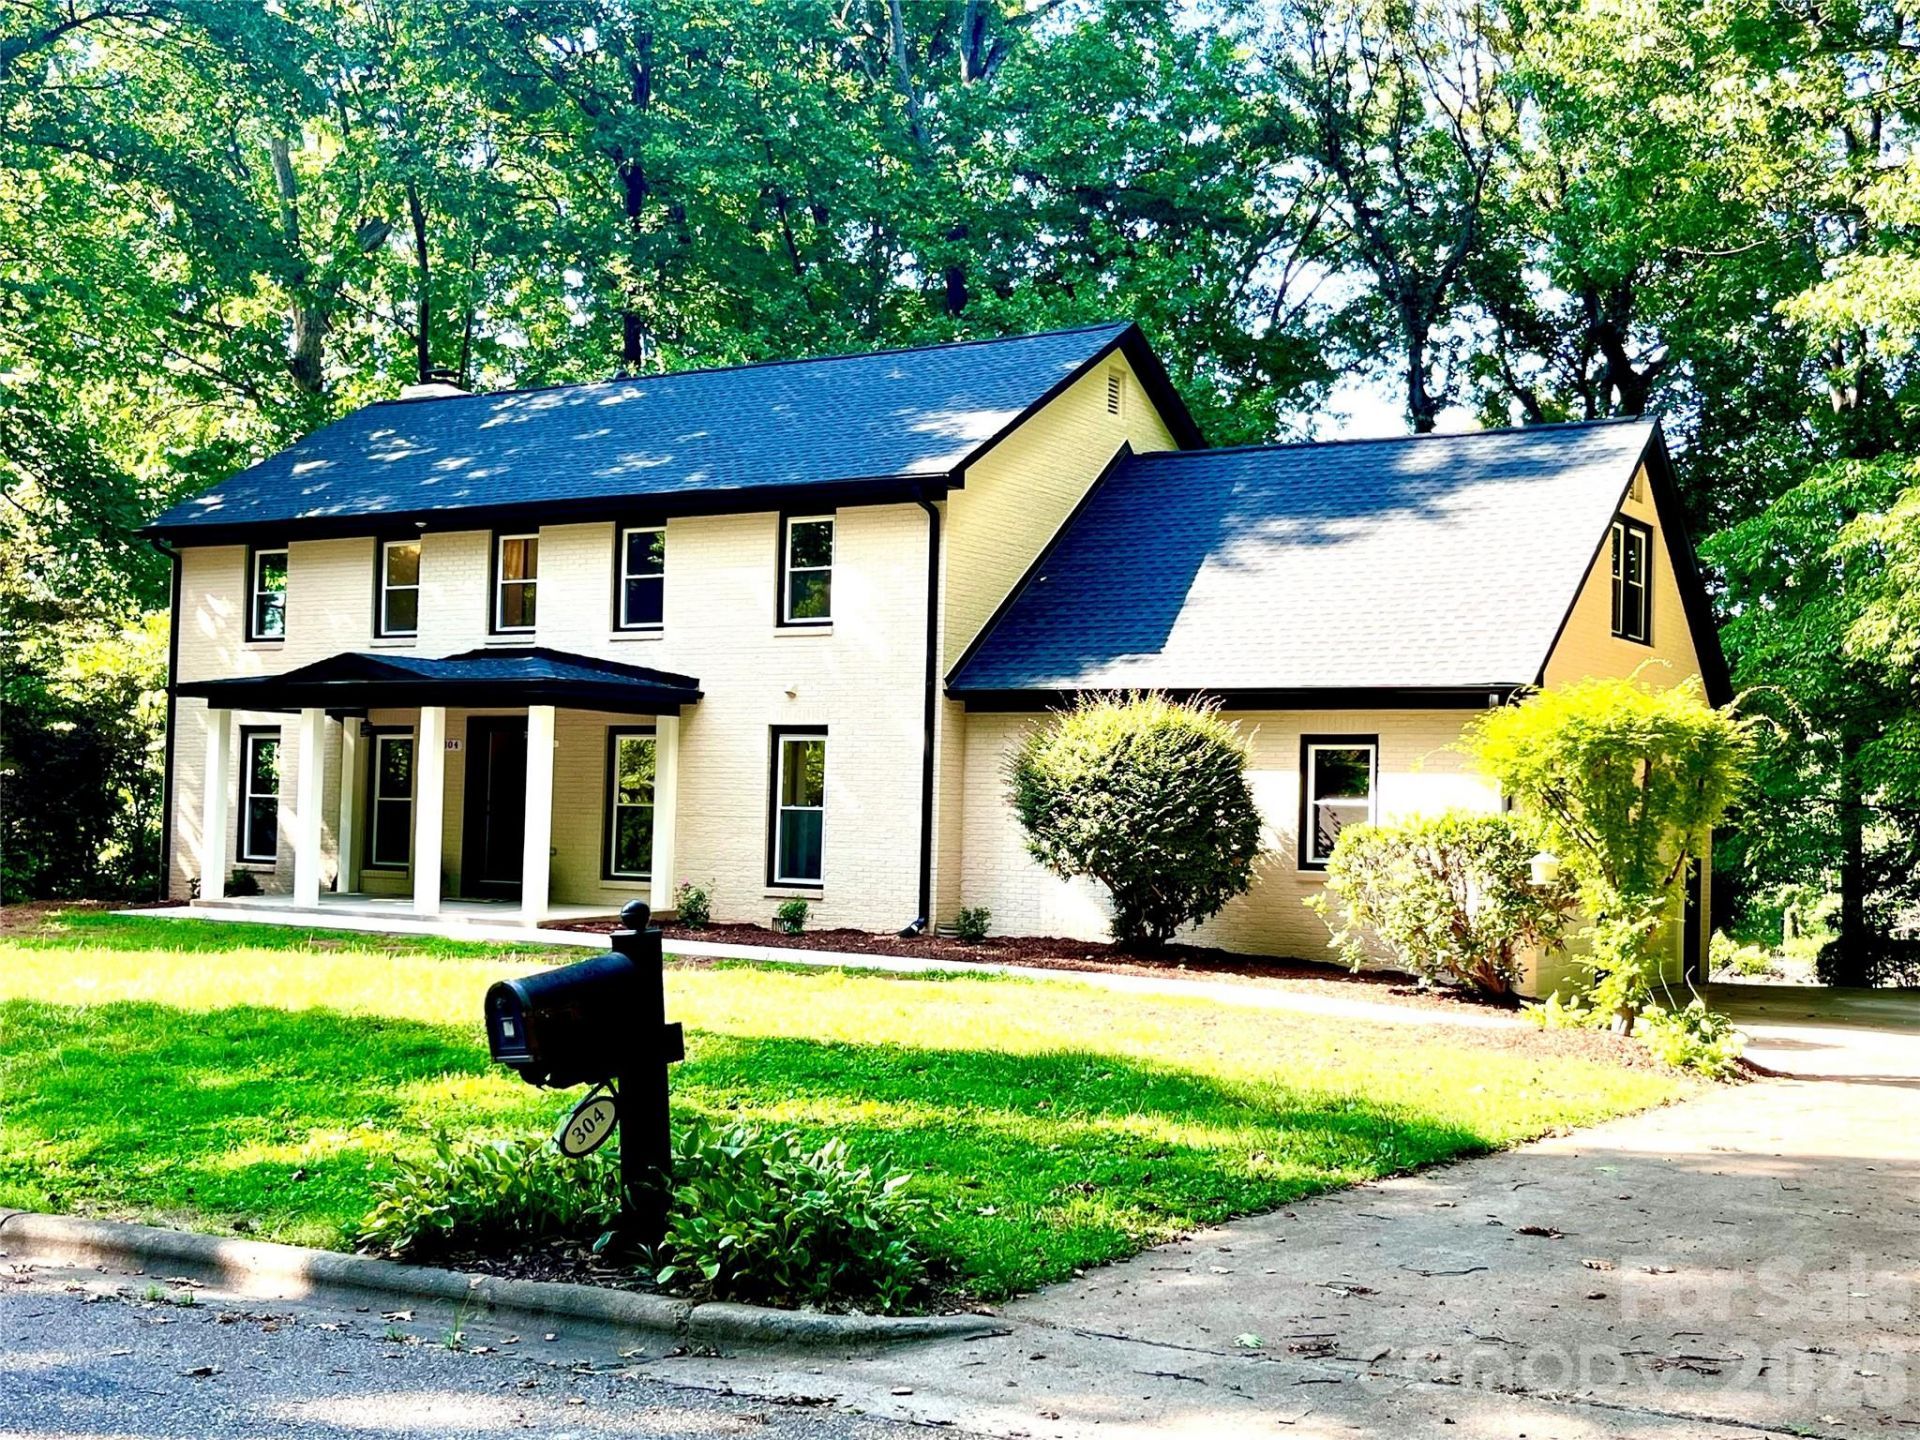
SPECTACULAR GOLF COURSE VIEWS, LUXURY UPDATES, NO HOA, AND SELLER OFFERING UP TO $10,000 TOWARD BUYER CLOSING COSTS WITH AN ACCEPTABLE OFFER! Beautifully renovated and move-in ready, this stunning Colonial-style home offers 2,694 sq. ft., 5 bedrooms, 3 full bathrooms, and nearly half an acre of exceptional living space!Enjoy abundant natural light, gorgeous hardwood floors, an elegant staircase with modern iron balusters, a cozy family room with gas fireplace, and a private office with French doors. The beautifully updated kitchen features granite countertops, a spacious island, breakfast nook, double wall ovens, and gas cooktop. Major updates include a new roof, new windows throughout, updated ceilings, fresh interior and exterior paint, and all three bathrooms have been tastefully renovated with modern finishes.Relax on the expansive deck and enjoy breathtaking, unobstructed panoramic golf course views! Enjoy the freedom of NO HOA and NO GOLF COURSE MEMBERSHIP REQUIRED, all while living on a beautiful NEARLY HALF-ACRE LOT! Don't miss this opportunity to own a beautifully updated home in an incredible setting, with up to $10,000 in seller-paid closing cost toward Buyer's assistance, applicable to loan-program limits. Schedule your showing today!
Property Features
Property Type: Residential - Single Family
Garage: 2 car attached
Heating: Central, Natural Gas
Lot Size: 0.42 Acres
Roof Type: Architectural Shingle
Year Built: 1986
Feature Descriptions
Appliances: Dishwasher, Double Oven, Gas Cooktop, Refrigerator with Ice Maker
Days on Site: 119
Exterior: Brick Full
Fireplace: Family Room, Gas, Gas Log
Flooring: Carpet, Laminate, Wood
Foundation: Crawl Space
Laundry: Electric Dryer Hookup, Laundry Room, Main Level, Washer Hookup
Parcel#: 058316
Parking: Driveway, Attached Garage, Garage Door Opener, Garage Faces Side
Patio/Porch: Deck, Front Porch
Security: Smoke Detector(s)
Sewer: Public Sewer
Special View Info: Golf Course
Water: City
Local Schools
High School: Unspecified
Middle School: Unspecified
Elementary School: Unspecified
Listed By / Shown By
Listed By
Agency Name: Paola Alban Realtors
Agency Contact: marcopolohomes@gmail.com
Shown By
Agency Title: Lake Norman Realty
Agency Phone: 704-450-1175

Estimate Your Payment
Estimated Payment
$ 2,806.48 per month $2,660.68 Principal & Interest $0.00 Property Tax (data not provided by mls) $145.80 Homeowner's Insurance
304 Travis Lane | MLS# 4405285
This single family home located at 304 Travis Lane, Salisbury, NC 28146 is currently listed for sale with an asking price of $499,900. This property was built in 1986 and has 5 bedrooms and 3 full baths with 2694 sq. ft. Travis Lane is located in the Corbin Hills subdivision. Search Corbin Hills real estate on www.lakenormanrealty.com today.