
BEDS3
BATHS3 full
SQUARE FEET3,650
MLS#4384485
STATUSActive
PROPERTY TYPEResidential - Single Family
Property Description
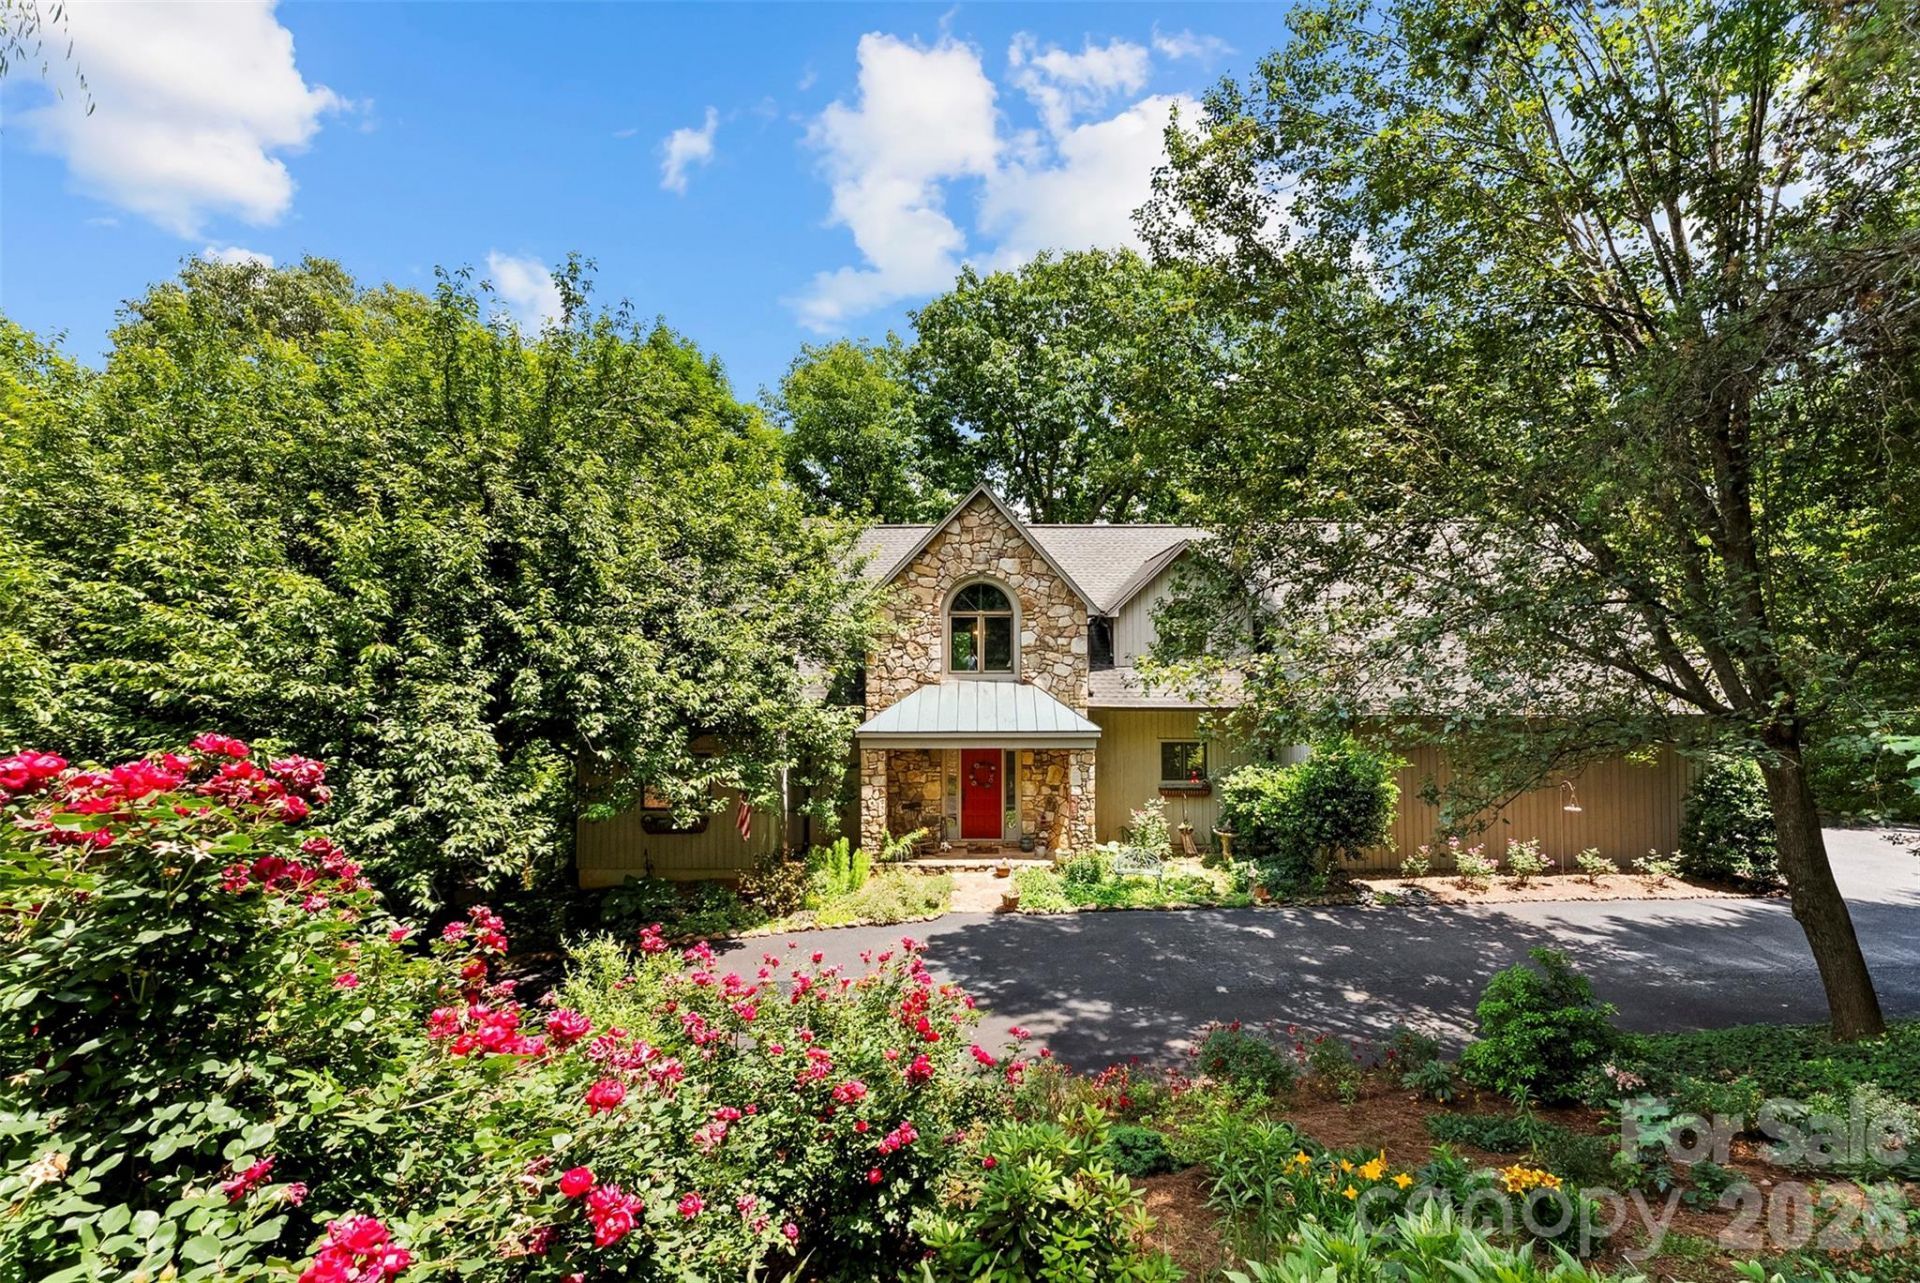
Lovely custom-built home sitting on a 1.9 acre lot in a well established neighborhood. 3 bedrooms, 3 full baths, 2 private offices with walk in closets and a full basement. Nice den area with a brick fp. Open living room with a brick wood burning fireplace, built ins, a must-see staircase, and full glass windows with wonderful views. Large open kitchen, island, pantry, plenty of countertop space. Large dining area for your nice size table leading to a sunroom with a private deck leading to back yard that has wonderful views. 2nd primary suite on main level.Primary suite on 2nd level with its own private deck area, Huge walk-in closet & huge walk-in attic with plenty of storage. Open loft area for a wonderful office space or just reading a book. Private 3rd bedroom with a nice laundry room on 2nd level. Full basement with a cozy den perfect for entertaining & so much storage space. Wonderful cozy deck with hot tub for your privacy. Please don't miss out on this one. Convenient location but the feel of living in the mountains, minutes from SC, shopping, schools and more. This is a wonderful place to call home.
Property Features
Property Type: Residential - Single Family
Basement: Full, Interior Entry, Storage Space, Walk-Out Access, Walk-Up Access
Basement: Yes
Garage: 2 car attached
Heating: Central, Electric, Heat Pump, Natural Gas
Lot Size: 1.92 Acres
Year Built: 1985
Amenities
Attic Walk In
Built-in Features
Garden Tub
Pantry
Split Bedroom
Storage
Walk-In Closet(s)
Hot Tub
Feature Descriptions
Appliances: Bar Fridge, Dishwasher, Electric Cooktop, Microwave, Refrigerator
Days on Site: 2
Exterior: Stone, Wood
Fireplace: Den, Living Room
Flooring: Tile, Wood, Other - See Remarks
Foundation: Basement
HOA Fee: $50/ Monthly
Hot Tub: Yes
Laundry: Laundry Room
Lot: Wooded
Parcel#: 143739
Parking: Circular Driveway, Driveway, Attached Garage
Patio/Porch: Deck, Patio, Screened
Sewer: Septic Installed
Utilities: Electricity Connected, Natural Gas
Water: City
Local Schools
High School: Unspecified
Middle School: Unspecified
Elementary School: Unspecified
Listed By / Shown By
Listed By
Agency Name: Coldwell Banker Carver-Pressley, Realtors
Agency Contact: carla.howell@cbcarverpressley.com
Shown By
Agency Title: Lake Norman Realty
Agency Phone: 704-450-1175

Estimate Your Payment
Estimated Payment
$ 4,182.49 per month $3,965.20 Principal & Interest $0.00 Property Tax (data not provided by mls) $217.29 Homeowner's Insurance
304 Eagles Walk | MLS# 4384485
This single family home located at 304 Eagles Walk, Gastonia, NC 28056 is currently listed for sale with an asking price of $745,000. This property was built in 1985 and has 3 bedrooms and 3 full baths with 3650 sq. ft. Search Gastonia real estate on www.lakenormanrealty.com today.