
BEDS4
BATHS3 full
SQUARE FEET2,366
MLS#4442345
STATUSActive
PROPERTY TYPEResidential - Single Family
SUBDIVISIONMillbridge
Property Description
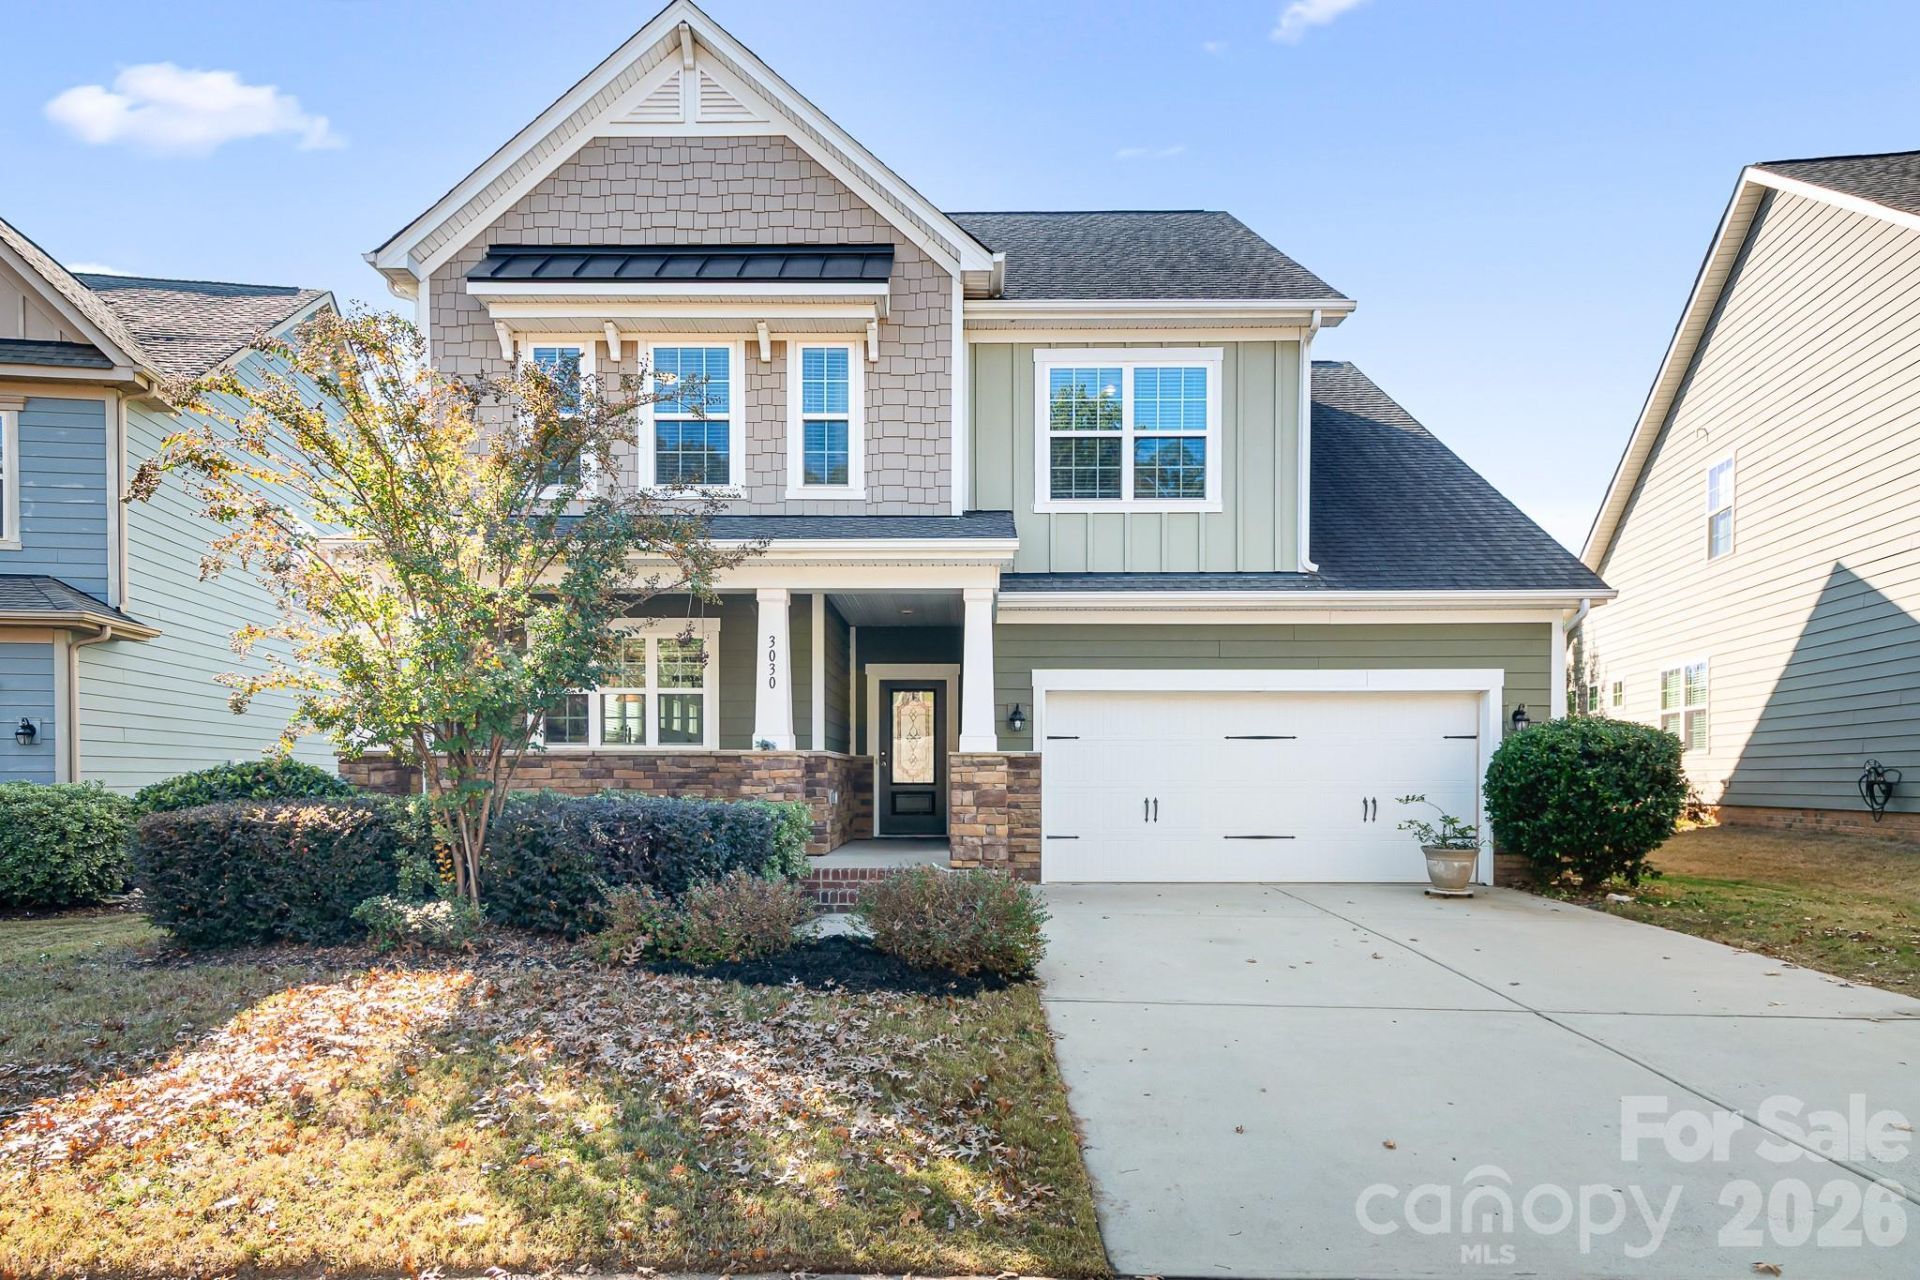
Perfectly appointed home with an open floorplan and bedroom/full bath on the main level. Located in the popular Millbridge community with abundant neighborhood amenities and sought after Union County school assignments. The exterior of the home is cute as can be and it instantly draws you in. Bright, open floorplan with wood flooring throughout main level. Sunny kitchen with breakfast bar, pantry, stainless steel appliances including gas range/oven, tile backsplash and granite counters. The kitchen is open to the dining area and great room. The living room features a gas fireplace with wood mantle and stylish wood beams on the ceiling. There is a bedroom and full bath on the main level, perfect for guests. Large primary suite on the second floor with dual vanity, step-in shower, soaking tub and walk in closet. Two additional bedrooms, guest bath and spacious flex/loft also on the second level. Laundry room is located upstairs for added convenience. Large backyard with patio and trees for privacy. Two car attached garage.
Property Features
Property Type: Residential - Single Family
Garage: 2 car attached
Heating: Forced Air, Zoned
Lot Size: 0.19 Acres
Year Built: 2016
Amenities
Attic Stairs Pulldown
Breakfast Bar
Entrance Foyer
Garden Tub
Open Floorplan
Pantry
Walk-In Closet(s)
Feature Descriptions
Appliances: Dishwasher, Disposal, Electric Water Heater, Gas Oven, Gas Range, Microwave
Community Features: Clubhouse, Fitness Center, Outdoor Pool, Pickleball, Picnic Area, Playground, Putting Green, Recreation Area, Sidewalks, Sport Court, Street Lights, Tennis Court(s), Walking Trails
Exterior: Fiber Cement, Stone Veneer
Fireplace: Gas Log, Great Room
Flooring: Carpet, Hardwood, Tile
Foundation: Slab
HOA Fee: $609/ Semi-Annually
Laundry: Laundry Room, Upper Level
Lot Dimensions: irr
Parcel#: 06-168-242
Parking: Driveway, Attached Garage
Patio/Porch: Patio
Sewer: County Sewer
Water: County Water
Local Schools
High School: Cuthbertson
Middle School: Cuthbertson
Elementary School: Kensington
Listed By / Shown By
Listed By
Agency Name: Keller Williams Lake Norman
Agency Contact: jsciranko@yahoo.com
Shown By
Agency Title: Lake Norman Realty
Agency Phone: 704-450-1175

Estimate Your Payment
Estimated Payment
$ 2,745.29 per month $2,602.66 Principal & Interest $0.00 Property Tax (data not provided by mls) $142.63 Homeowner's Insurance
3030 Oakmere Road | MLS# 4442345
This single family home located at 3030 Oakmere Road , Waxhaw, NC 28173 is currently listed for sale with an asking price of $489,000. This property was built in 2016 and has 4 bedrooms and 3 full baths with 2366 sq. ft. Oakmere Road is located in the Millbridge subdivision. Search Millbridge real estate on www.lakenormanrealty.com today.