
BEDS3
BATHS2 full
SQUARE FEET1,406
MLS#4439196
STATUSActive
PROPERTY TYPEResidential - Single Family
SUBDIVISIONSerenity Hills
Property Description
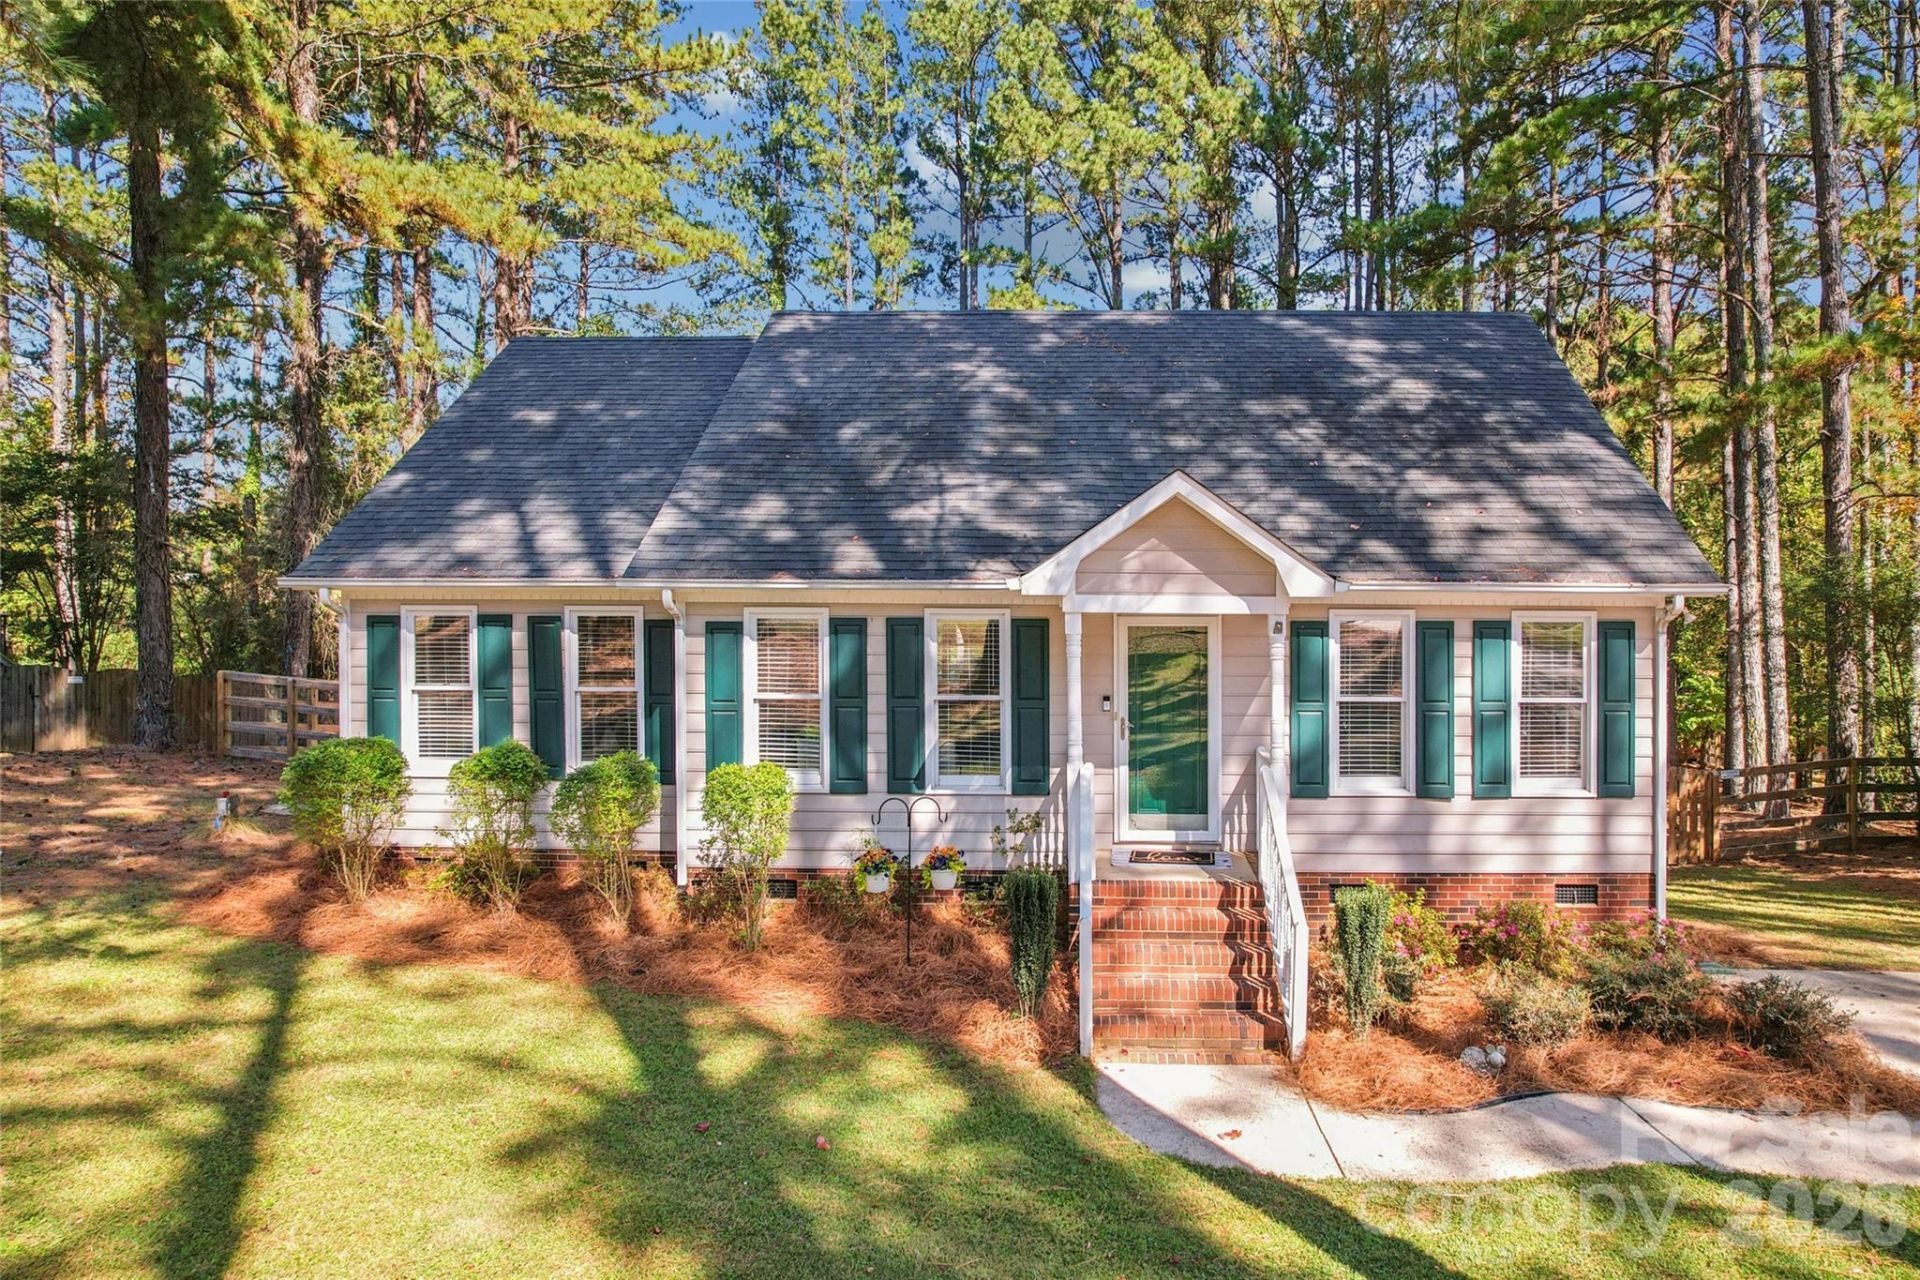
SHOWINGS BEGIN SATURDAY, NOVEMBER 7TH. It's not always just about the home, it can be about the homesite too, and this one delivers on both! Welcome to 303 Serenity Hills Drive, a charming 3-bedroom, 2-bath ranch situated on a beautiful .61-acre lot offering privacy, mature trees, and plenty of room to enjoy the outdoors. With just over 1,400 square feet of thoughtfully designed living space, this home offers comfortable one-level living with a desirable split-bedroom floor plan, vinyl hardwood flooring, and a welcoming family room featuring a gas fireplace. The kitchen includes a breakfast bar, pantry, and adjoining dining area. The primary suite features a walk-in closet, dual vanities, garden tub, and separate shower. But what truly sets this property apart is the setting! Enjoy a spacious front yard, a large fenced backyard, mature trees providing a natural backdrop, and a generous deck perfect for grilling, entertaining, or relaxing on a Carolina evening. Gather around the backyard fire pit, enjoy the added privacy, or simply appreciate having room to spread out. No HOA and conveniently located near shopping, dining, and everyday essentials. A terrific opportunity for buyers who value a beautiful homesite, outdoor living, and a little extra breathing room!
Property Features
Property Type: Residential - Single Family
Fenced: Yes
Heating: Heat Pump
Lot Size: 0.61 Acres
Roof Type: Architectural Shingle
Year Built: 1993
Amenities
Attic Stairs Pulldown
Garden Tub
Pantry
Split Bedroom
Walk-In Closet(s)
Fire Pit
Feature Descriptions
Appliances: Dishwasher, Disposal, Electric Range, Electric Water Heater, Plumbed For Ice Maker
Days on Site: 3
Exterior: Hardboard Siding
Fireplace: Family Room, Fire Pit, Gas Log, Propane
Flooring: Laminate, Linoleum, Tile
Foundation: Crawl Space
Laundry: Electric Dryer Hookup, Inside, Laundry Closet
Lot: Private, Wooded
Lot Dimensions: 106x208x73x80x206
Other Parking: Long Driveway with ample parking opportunities
Other Structures: Shed(s)
Parcel#: 09-348-284
Parking: Driveway
Patio/Porch: Deck
Sewer: Septic Installed
Water: County Water
Local Schools
High School: Monroe
Middle School: Monroe
Elementary School: Rocky River
Listed By / Shown By
Listed By
Agency Name: Senter & Company LLC
Agency Contact: kevin@senterandcompany.com
Shown By
Agency Title: Lake Norman Realty
Agency Phone: 704-450-1175

Estimate Your Payment
Estimated Payment
$ 1,880.72 per month $1,783.01 Principal & Interest $0.00 Property Tax (data not provided by mls) $97.71 Homeowner's Insurance
303 Serenity Hills Drive | MLS# 4439196
This single family home located at 303 Serenity Hills Drive, Monroe, NC 28110 is currently listed for sale with an asking price of $335,000. This property was built in 1993 and has 3 bedrooms and 2 full baths with 1406 sq. ft. Serenity Hills Drive is located in the Serenity Hills subdivision. Search Serenity Hills real estate on www.lakenormanrealty.com today.