
BEDS3
BATHS2 full 1 partial
MLS#1242525
STATUSActive
PROPERTY TYPEResidential - Single Family
SUBDIVISIONStone Bridge
Property Description
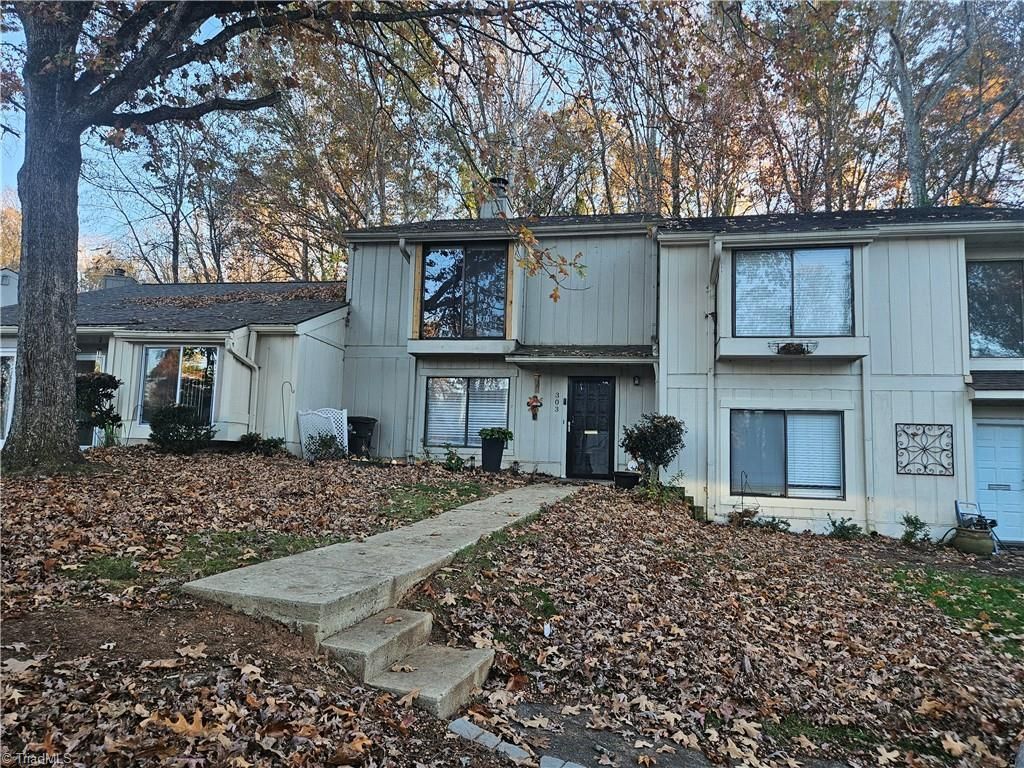
Move-in ready and beautifully updated, this charming 3-bedroom, 2.5-bath townhome in Winston-Salem offers comfort, style, and convenience. Recent renovations make this home stand out, including a fully updated kitchen with new cabinetry, modern countertops, and upgraded appliances. Enjoy peace of mind with a newer HVAC system installed in 2024. The tastefully remodeled bathrooms feature contemporary finishes and spa-inspired touches, while luxury vinyl plank flooring throughout adds a fresh, modern feel. Step outside to a private outdoor space, perfect for morning coffee, evening relaxation, or entertaining guests. Conveniently located near shopping, dining, and entertainment, this home is ready for its next owner. Don't miss out on this exceptional opportunity!
Property Features
Property Type: Residential - Single Family
Cooling: Central Air
Fireplaces: 1
Fuel Type: Natural Gas
Heating: Fireplace(s), Heat Pump, Natural Gas
Lot Size: 0.02 Acres
Stories: 2.0
Year Built: 1974
Feature Descriptions
Appliance: Microwave, Dishwasher, Free-Standing Range, Electric Water Heater
Exterior: Wood Siding
Fireplace: Dining Room
Flooring: Carpet, Vinyl
Foundation: Slab
HOA: Yes
HOA Fee: 274
Lot Dimensions: 0.02 acre(s)
Sewer: Public Sewer
Total Rooms: 6
Water: Public
Water Heater: Electric
Room Sizes
Living Room: 12ft 9in x 15ft 9in Level - Main
Kitchen: 10ft 2in x 8ft 4in Level - Main
Bedroom 2: 12ft 2in x 10ft 8in Level - Second
Dining Room: 13ft 9in x 10ft 9in Level - Main
Bedroom 3: 9ft 11in x 13ft 3in Level - Second
Primary Bedroom: 10ft 7in x 15ft 7in Level - Second
Local Schools
High School: Reagan
Middle School: Meadowlark
Elementary School: Meadowlark
Listed By / Shown By
Listed By
Agency Name: Carolina Triad Choice Realty
Shown By
Agency Title: Lake Norman Realty
Agency Phone: 704-450-1175

Estimate Your Payment
Estimated Payment
$ 1,055.45 per month $1,000.61 Principal & Interest $0.00 Property Tax (data not provided by mls) $54.83 Homeowner's Insurance
303 Lamplighter Circle | MLS# 1242525
This single family home located at 303 Lamplighter Circle , Winston-Salem, NC 27104 is currently listed for sale with an asking price of $188,000. This property was built in 1974 and has 3 bedrooms and 2 full and 1 partial baths. Lamplighter Circle is located in the Stone Bridge subdivision. Search Stone Bridge real estate on www.lakenormanrealty.com today.