
BEDS2
BATHS2 full 1 partial
SQUARE FEET1,358
MLS#4444291
STATUSActive
PROPERTY TYPEResidential - Townhouse
SUBDIVISIONConstitution Park
Property Description
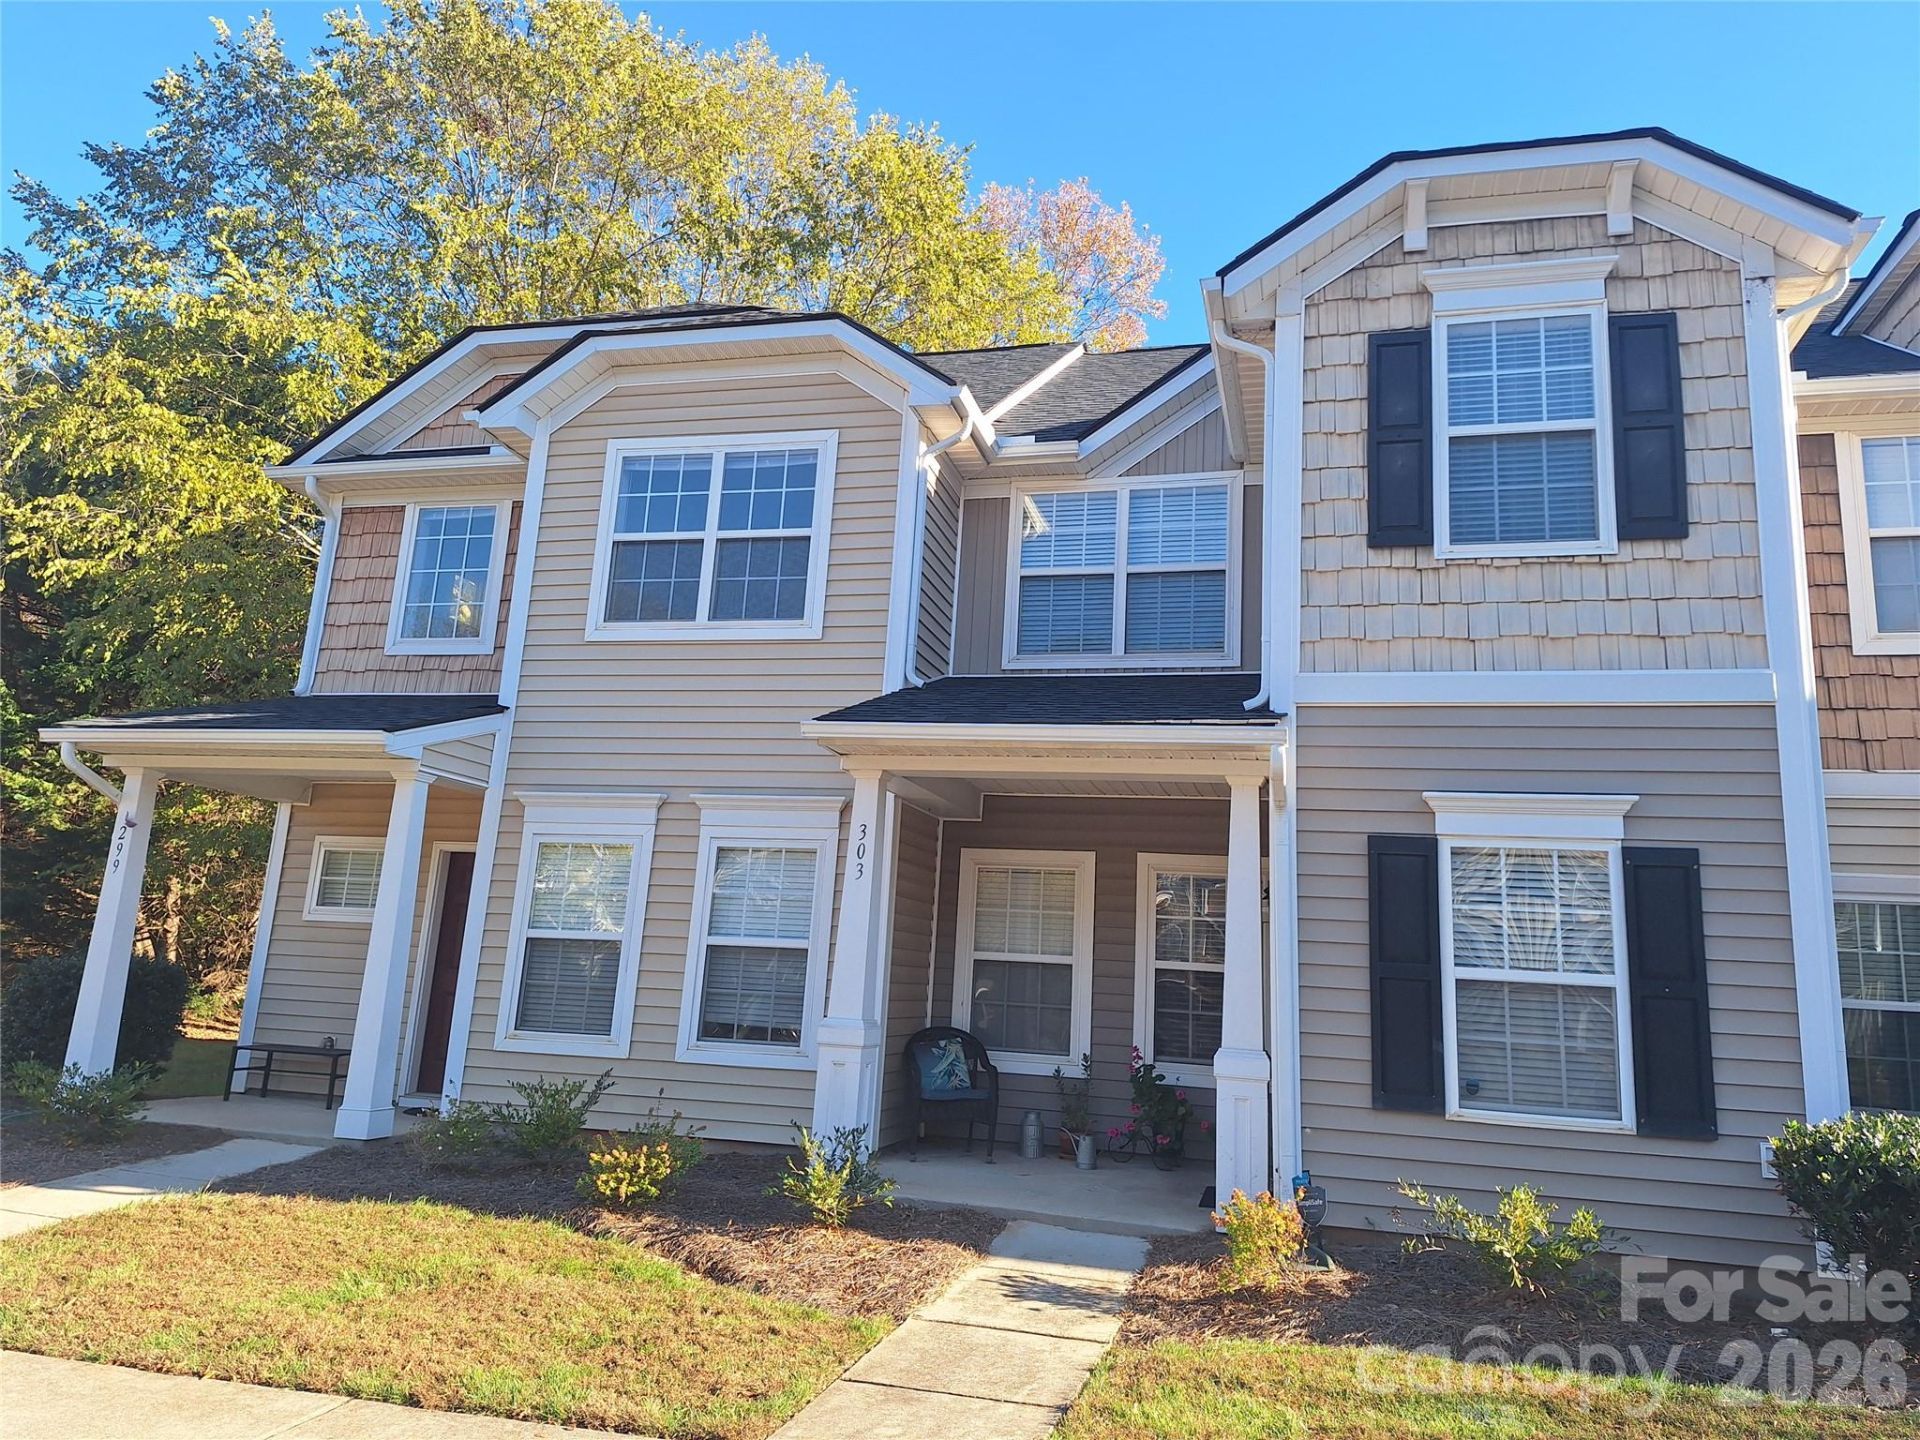
303 Hancock Union Lane is listed furnished or unfurnished at the same price. The kitchen and powder room have recently been remodeled with new appliances, new granite tops, new LVT floors with new base molding and new electric and plumbing fixtures. It also has a newly installed roof and hot water heater.The home is centrally located and close to stores, Piedmont Hospital and many dining spots. It also has a covered front porch and patio in the back. The patio is very private and peaceful with views of a wooded area and a soccer field. - Property Type & Options: Townhouse, being sold furnished or unfurnished for the same price. - Key Features & Upgrades: Newly remodeled kitchen and powder room featuring new appliances, granite countertops, LVT flooring with new baseboards, and new electric and plumbing fixtures. - Major Systems: Fairly new roof, hot water heater, and HVAC system. - Location: Centrally located near stores, hospitals, restaurants, and main highways. - Outdoor Space: Very private and peaceful backyard bordering lawns, woods, and a soccer field. - Target Buyer: Perfect for beginners or downsizers!
Property Features
Property Type: Residential - Townhouse
Heating: Central, Electric, ENERGY STAR Qualified Equipment, F
Lot Size: 0.09 Acres
Roof Type: Architectural Shingle
Year Built: 2006
Amenities
Attic Other
Entrance Foyer
Walk-In Closet(s)
In-Ground Irrigation
Lawn Maintenance
Storage
Feature Descriptions
Appliances: Dishwasher, Disposal, Dryer, Electric Range, Electric Water Heater, ENERGY STAR Qualified Washer, ENERGY STAR Qualified Dishwasher, ENERGY STAR Qualified Dryer, ENERGY STAR Qualified Refrigerator, Exhaust Hood, Microwave, Plumbed For Ice Maker, Refrigerator, Self Cleaning Oven, Washer/Dryer
Community Features: Playground, Recreation Area
Days on Site: 3
Exterior: Vinyl
Fireplace: Electric, Living Room, Other - See Remarks
Flooring: Carpet, Vinyl
Foundation: Slab
HOA Fee: $205/ Monthly
Laundry: Laundry Closet, Upper Level
Lot: Cul-De-Sac, Green Area
Lot Dimensions: 20x200
Other Structures: Shed(s)
Parcel#: 595-13-01-031
Parking: Parking Space(s)
Security: Carbon Monoxide Detector(s), Smoke Detector(s)
Sewer: Public Sewer
Utilities: Cable Connected, Electricity Connected, Underground Power Lines, Wired Internet Available
Water: City
Local Schools
High School: Northwestern
Middle School: Dutchman Creek
Elementary School: Richmond Drive
Listed By / Shown By
Listed By
Agency Name: iSave Realty
Agency Contact: info@ISaveRealty.com
Shown By
Agency Title: Lake Norman Realty
Agency Phone: 704-450-1175

Estimate Your Payment
Estimated Payment
$ 1,223.31 per month $1,159.76 Principal & Interest $0.00 Property Tax (data not provided by mls) $63.55 Homeowner's Insurance
303 Hancock Union Lane | MLS# 4444291
This townhouse located at 303 Hancock Union Lane, Rock Hill, SC 29732 is currently listed for sale with an asking price of $217,900. This property was built in 2006 and has 2 bedrooms and 2 full and 1 partial baths with 1358 sq. ft. Hancock Union Lane is located in the Constitution Park subdivision. Search Constitution Park real estate on www.lakenormanrealty.com today.