
BEDS2
BATHS2 full
MLS#1230886
STATUSActive
PROPERTY TYPEResidential - Single Family
SUBDIVISIONGreystone Condominiums
Property Description
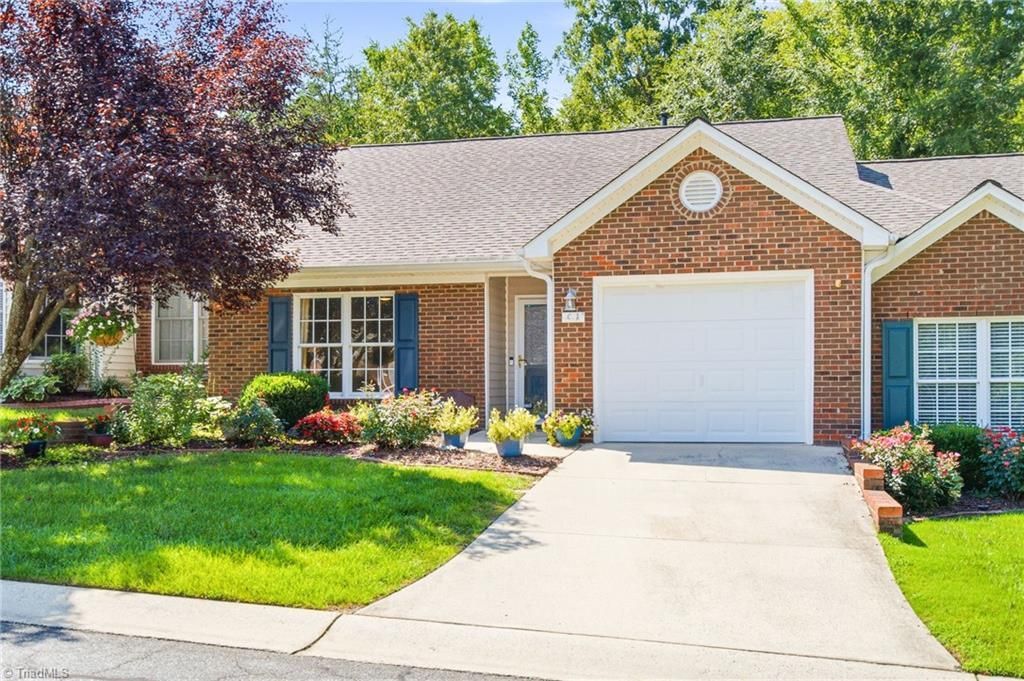
Come home to care free living, all on 1 floor. Well designed 2-bedroom, 2-bath home with an inviting open floor plan, move-in ready. Living room vaulted ceiling creates a spacious & airy feeling & the French doors to the patio are perfect for a view of the back yard. Living area with gas log fireplace & updated luxury vinyl plank flooring flows seamlessly into the dining roomâ?¦ideal for entertaining or relaxing. The kitchen features updated backsplash, SS appliances & granite counters. Primary suite is a private retreat with a walk-in closet & en-suite bathroom w/tile flooring & walk-in shower. Riannai tankless water heater. Private patio backing up to serene woods; separate outside storage. New stairs give access to attic storage area. Worry-free yard, roof, driveway & road maintained by HOA. 1 mile to I-85/40 makes commuting easy. Unexpected opportunity as this lovely condo is back on the market through no fault of the seller or condition of the home. Seller is ready to move forward.
Property Features
Property Type: Residential - Single Family
Cooling: Central Air
Fireplaces: 1
Fuel Type: Natural Gas
Garage: 1 car attached
Garage: Attached Garage
Heating: Forced Air, Natural Gas
Home Style: Traditional
Lot Size: 0.04 Acres
Stories: 1.0
Year Built: 1998
Feature Descriptions
Appliance: Gas Water Heater, Tankless Water Heater
Attic: Floored Attic, Permanent Stairs
Days on Site: 88
Exterior: Brick, Vinyl Siding
Fireplace: Gas Log, Living Room
Flooring: Carpet, Tile, Vinyl
Foundation: Slab
HOA: Yes
HOA Fee: 150
Interior: Ceiling Fan(s), Solid Surface Counter, Vaulted Ceiling(s)
Lot: Dead End, Subdivided
Lot Dimensions: 0.04 acre(s)
Sewer: Public Sewer
Total Rooms: 7
Water: Public
Water Heater: Gas, Tankless
Listed By / Shown By
Listed By
Agency Name: Keller Williams Central
Agency Contact: Keller Williams Central 336-227-4433
Shown By
Agency Title: Lake Norman Realty
Agency Phone: 704-450-1175

Estimate Your Payment
Estimated Payment
$ 1,459.66 per month $1,383.83 Principal & Interest $0.00 Property Tax (data not provided by mls) $75.83 Homeowner's Insurance
3027 Maple Avenue, Unit C 3 | MLS# 1230886
This single family home located at 3027 Maple Avenue, Unit C 3, Burlington, NC 27215 is currently listed for sale with an asking price of $260,000. This property was built in 1998 and has 2 bedrooms and 2 full baths. Maple Avenue, Unit C 3 is located in the Greystone Condominiums subdivision. Search Greystone Condominiums real estate on www.lakenormanrealty.com today.