
BEDS4
BATHS2 full 1 partial
SQUARE FEET2,030
MLS#4443801
STATUSActive
PROPERTY TYPEResidential - Single Family
SUBDIVISIONCresthills
Property Description
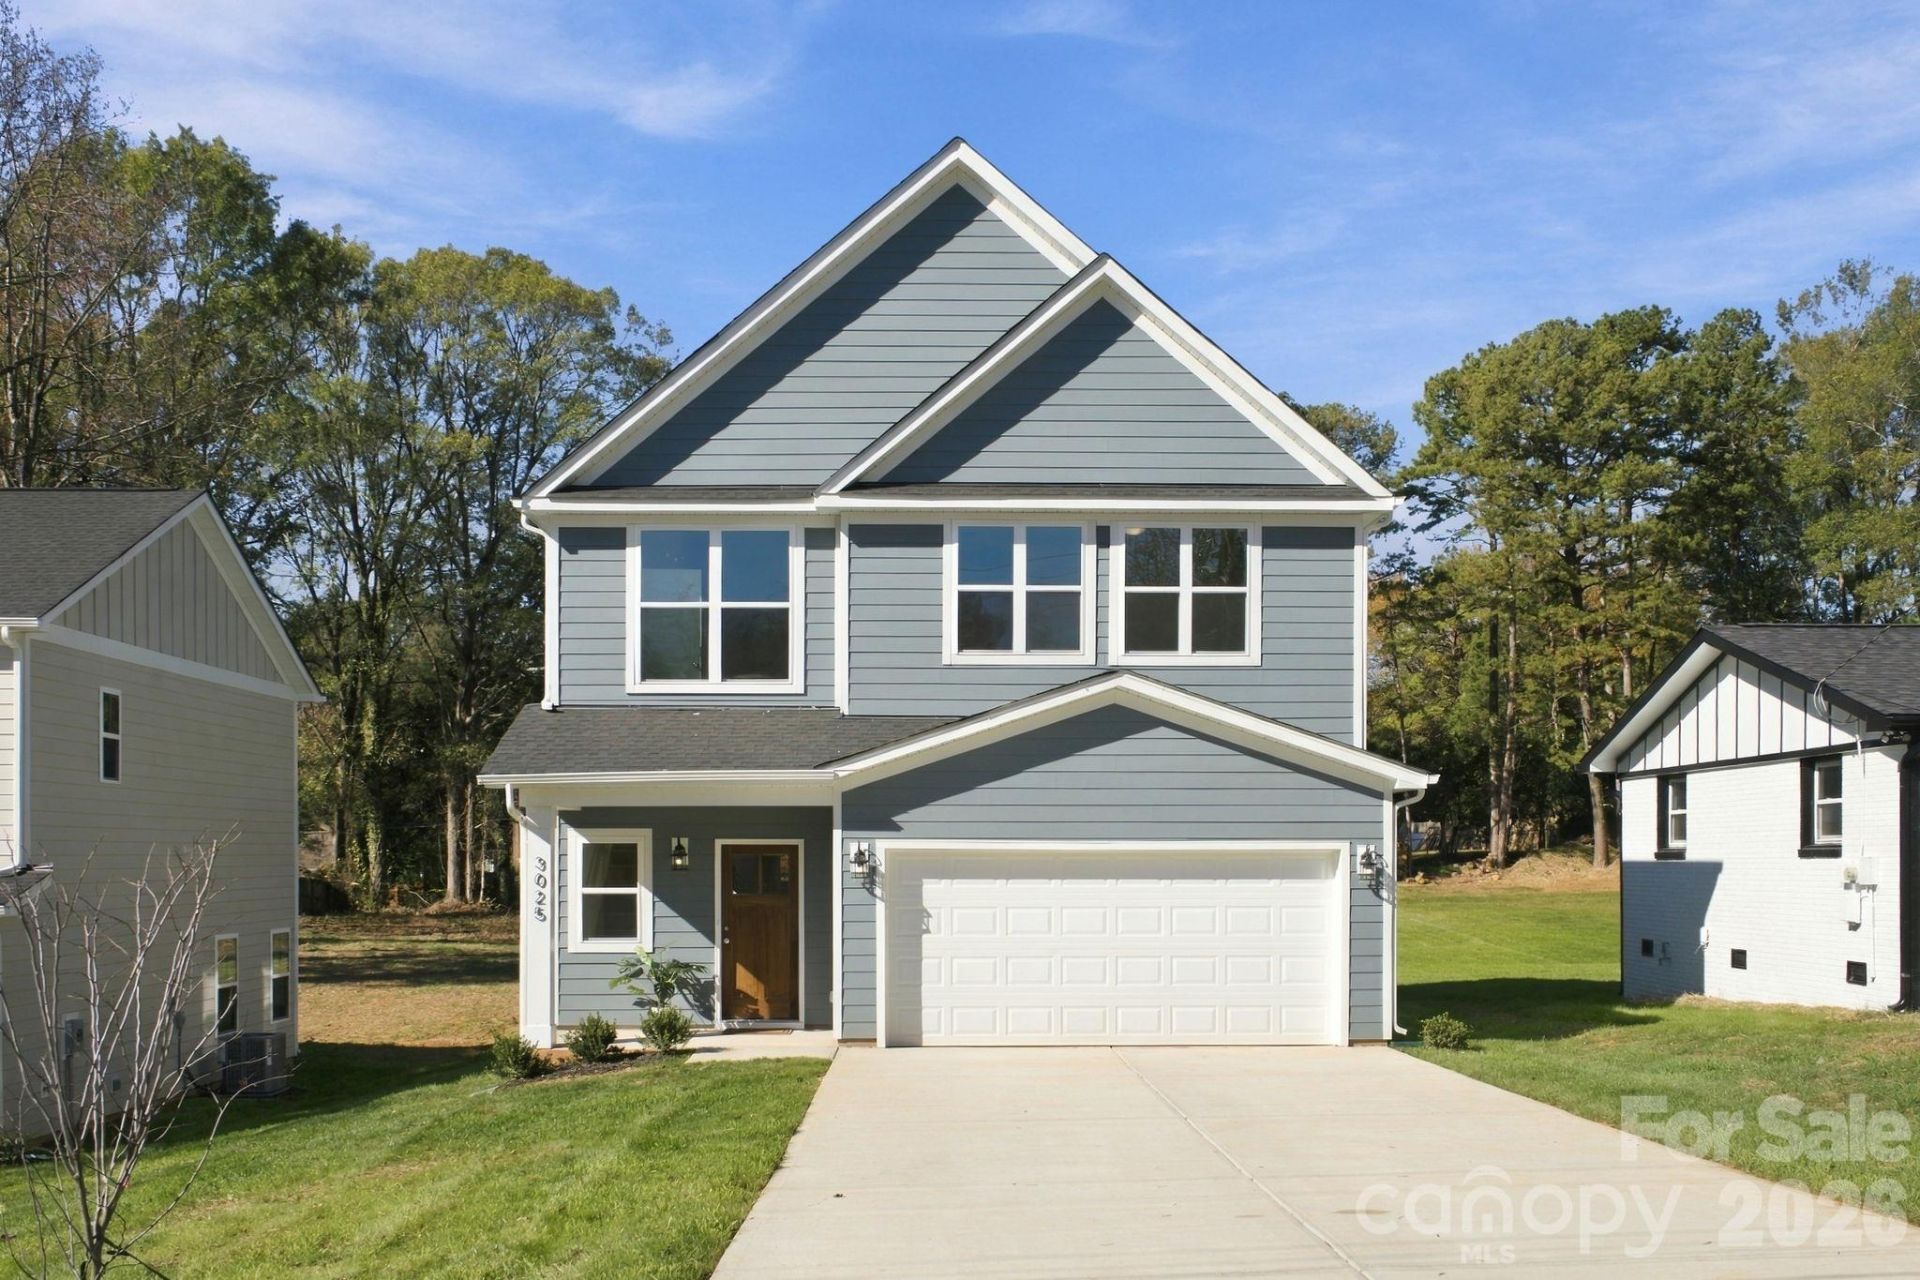
Welcome home to 3025 Cresthill Drive! There is truly space for everyone here: four bedrooms PLUS a dedicated office, 2.5 bathrooms, AND a 2-car garage - all situated on a spacious 0.33-acre lot with NO HOA! Step inside this BRAND NEW build and you'll immediately appreciate the tall ceilings, abundant natural light, tasteful finishes, & thoughtfully designed floorplan. En-trend light oak-colored LVP flooring throughout (no carpet here!), quartz countertops, oversized kitchen island, recessed lighting, stainless-steel appliances, huge walk-in primary closet & gorgeous tiled shower wall. You & your furry friends will love the expansive backyard with plenty of room to relax, entertain & play! Conveniently located near grocery stores, parks & greenways, and just 8 miles from both SouthPark & Uptown. A 2-10 home warranty provided at closing for added peace of mind. Come experience all this lovely Cresthills home has to offer - schedule your showing today! *FINANCING BONUS* -This home qualifies for a 100% financing program with NO PMI, $5K in down payment assistance PLUS a $5K closing-cost grant - Contact listing agent for details.
Property Features
Property Type: Residential - Single Family
Garage: 2 car attached
Heating: Electric
Home Style: Traditional
Lot Size: 0.33 Acres
Year Built: 2026
Feature Descriptions
Appliances: Dishwasher, Disposal, Electric Water Heater, Oven, Refrigerator
Days on Site: 2
Exterior: Fiber Cement
Foundation: Slab
Laundry: In Hall, Laundry Room, Upper Level
Parcel#: 16510162
Parking: Driveway, Attached Garage
Sewer: Public Sewer
Water: City
Local Schools
High School: Butler
Middle School: Albemarle Road
Elementary School: Piney Grove
Listed By / Shown By
Listed By
Agency Name: Coldwell Banker Realty
Agency Contact: courtney.piner@cbrealty.com
Shown By
Agency Title: Lake Norman Realty
Agency Phone: 704-450-1175

Estimate Your Payment
Estimated Payment
$ 2,526.34 per month $2,395.09 Principal & Interest $0.00 Property Tax (data not provided by mls) $131.25 Homeowner's Insurance
3025 Cresthill Drive | MLS# 4443801
This single family home located at 3025 Cresthill Drive, Charlotte, NC 28212 is currently listed for sale with an asking price of $450,000. This property was built in 2026 and has 4 bedrooms and 2 full and 1 partial baths with 2030 sq. ft. Cresthill Drive is located in the Cresthills subdivision. Search Cresthills real estate on www.lakenormanrealty.com today.