
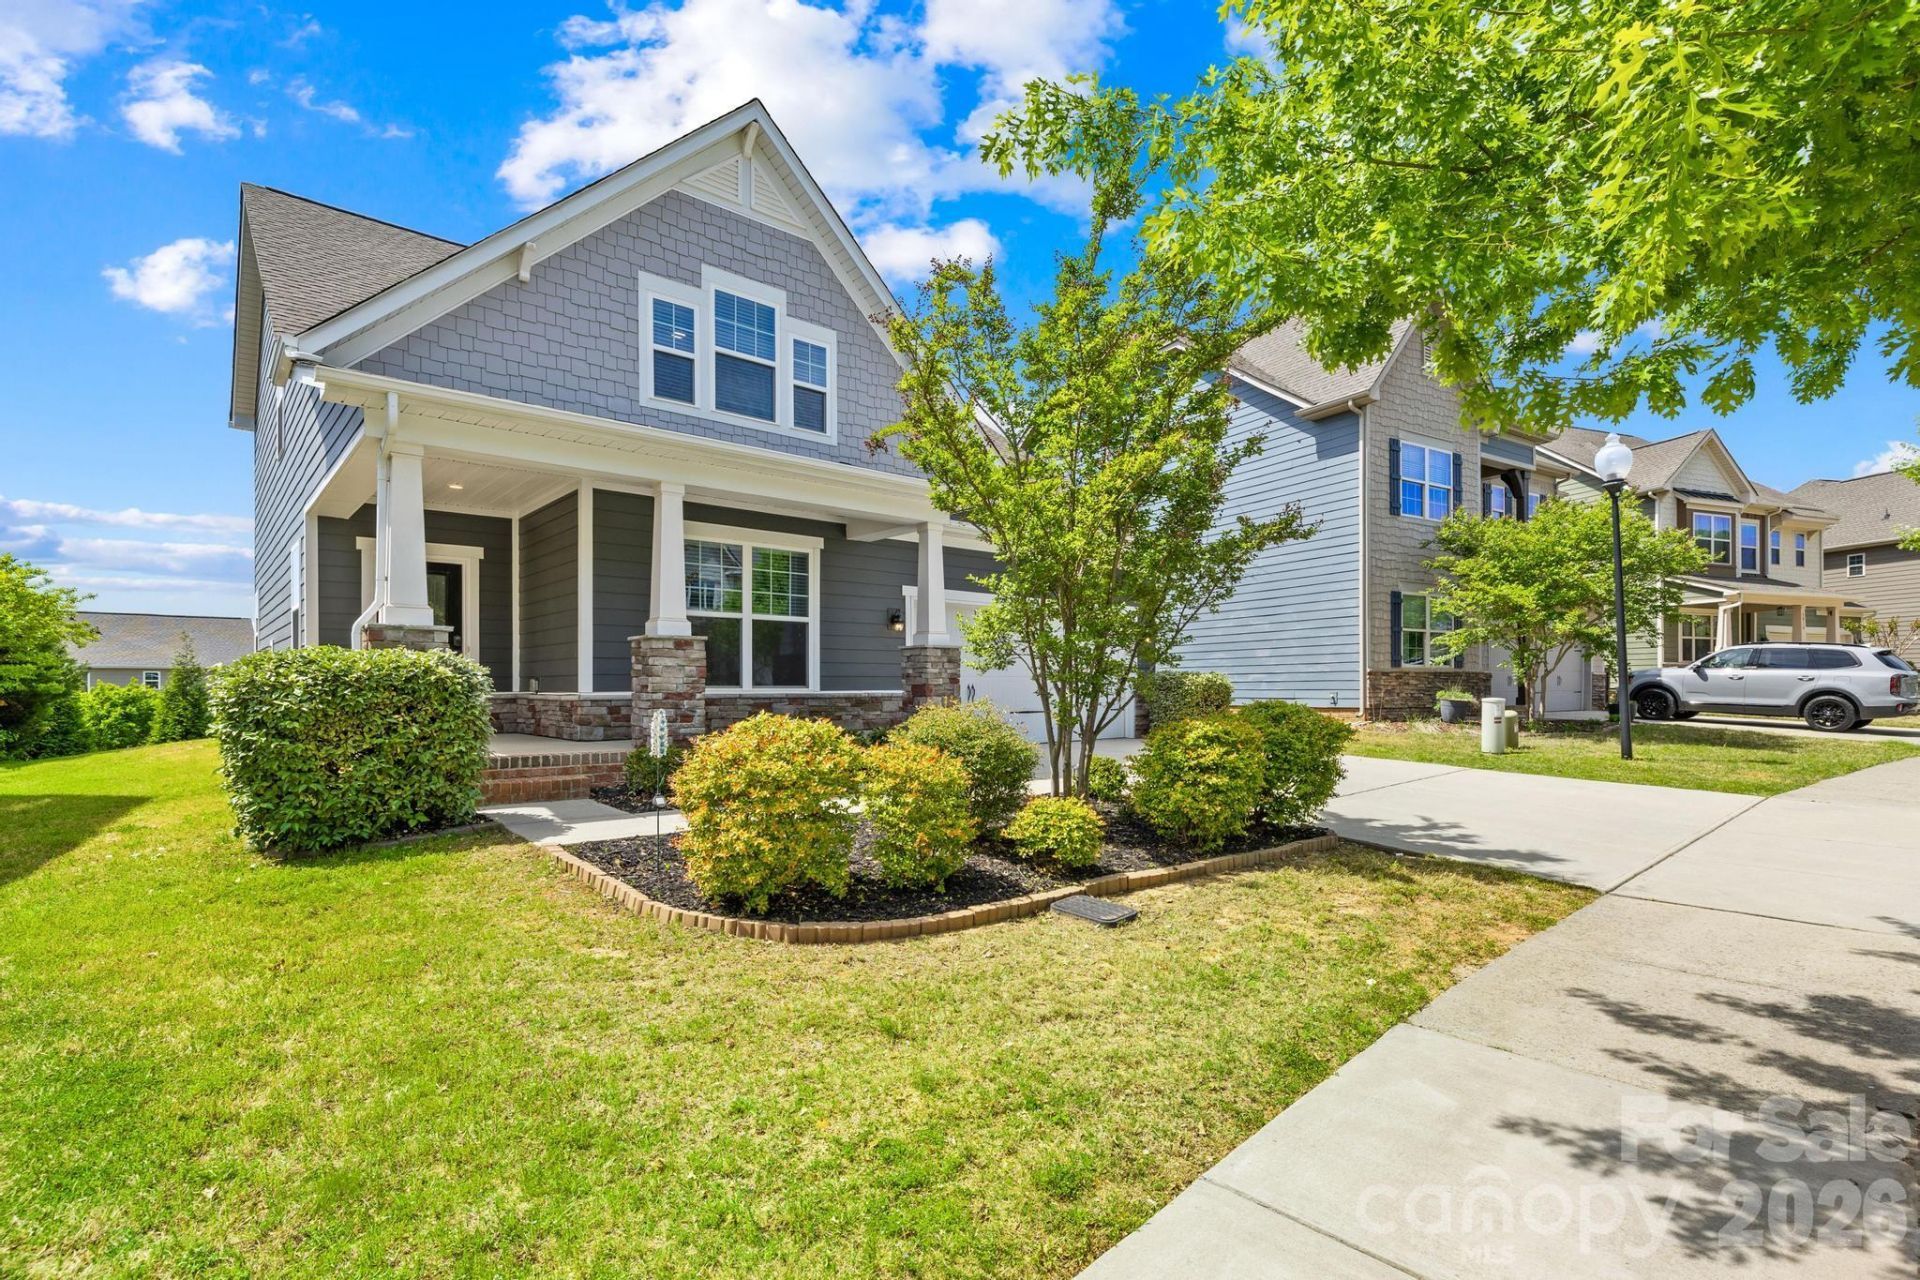
BEDS3
BATHS2 full 1 partial
SQUARE FEET2,165
MLS#4398486
STATUSActive
PROPERTY TYPEResidential - Single Family
SUBDIVISIONMillbridge
Property Description
Step into the heart of Millbridge, where thoughtful design meets everyday comfort in one of Waxhaw's most sought-after communities. The open-concept main level is built for connection and ease of living, with a chef's kitchen featuring granite countertops, stainless steel appliances, a large center island, and stylish pendant lighting overlooking the dining area and spacious living room with a cozy gas fireplace. A private office with French doors adds flexible space for work or quiet retreat. Upstairs, the primary suite was designed for relaxation, offering dual vanities, a tiled walk-in shower, soaking tub, and an oversized walk-in closet. Light-filled rooms and a well-balanced layout make the home both functional and inviting. Outside your door, award-winning Millbridge delivers a resort-style lifestyle with pools, lazy river, fitness center, clubhouse, movie theatre, basketball courts, playgrounds, garden club, and miles of scenic trails. All of this within the top-rated Union County school district and just minutes to charming downtown Waxhaw.
Property Features
Property Type: Residential - Single Family
Garage: 2 car attached
Heating: Forced Air, Natural Gas
Home Style: Arts and Crafts
Lot Size: 0.18 Acres
Roof Type: Architectural Shingle
Year Built: 2016
Amenities
Attic Stairs Pulldown
Cable Prewire
Garden Tub
Kitchen Island
Open Floorplan
Pantry
Walk-In Closet(s)
Feature Descriptions
Appliances: Dishwasher, Disposal, Electric Cooktop, Electric Water Heater, Microwave, Refrigerator with Ice Maker, Self Cleaning Oven
Community Features: Clubhouse, Fitness Center, Outdoor Pool, Picnic Area, Playground, Pond, Recreation Area, Sidewalks, Street Lights, Walking Trails, Other
Exterior: Fiber Cement, Stone
Fireplace: Gas Log, Living Room
Flooring: Carpet, Hardwood
Foundation: Slab
HOA Fee: $609/ Semi-Annually
Laundry: Electric Dryer Hookup, Laundry Room, Upper Level
Parcel#: 06-168-240
Parking: Driveway, Attached Garage
Patio/Porch: Front Porch, Patio
Security: Carbon Monoxide Detector(s), Smoke Detector(s)
Sewer: Public Sewer
Water: City
Local Schools
High School: Cuthbertson
Middle School: Cuthbertson
Elementary School: Kensington
Listed By / Shown By
Listed By
Agency Name: EXP Realty LLC Ballantyne
Agency Contact: 314-265-4065
Shown By
Agency Title: Lake Norman Realty
Agency Phone: 704-450-1175

Estimate Your Payment
Estimated Payment
$ 2,442.13 per month $2,315.25 Principal & Interest $0.00 Property Tax (data not provided by mls) $126.88 Homeowner's Insurance
3022 Oakmere Road | MLS# 4398486
This single family home located at 3022 Oakmere Road , Waxhaw, NC 28173 is currently listed for sale with an asking price of $435,000. This property was built in 2016 and has 3 bedrooms and 2 full and 1 partial baths with 2165 sq. ft. Oakmere Road is located in the Millbridge subdivision. Search Millbridge real estate on www.lakenormanrealty.com today.