
BEDS3
BATHS3 full 1 partial
SQUARE FEET2,113
MLS#4432908
STATUSActive
PROPERTY TYPEResidential - Townhouse
SUBDIVISIONElizabeth
Property Description
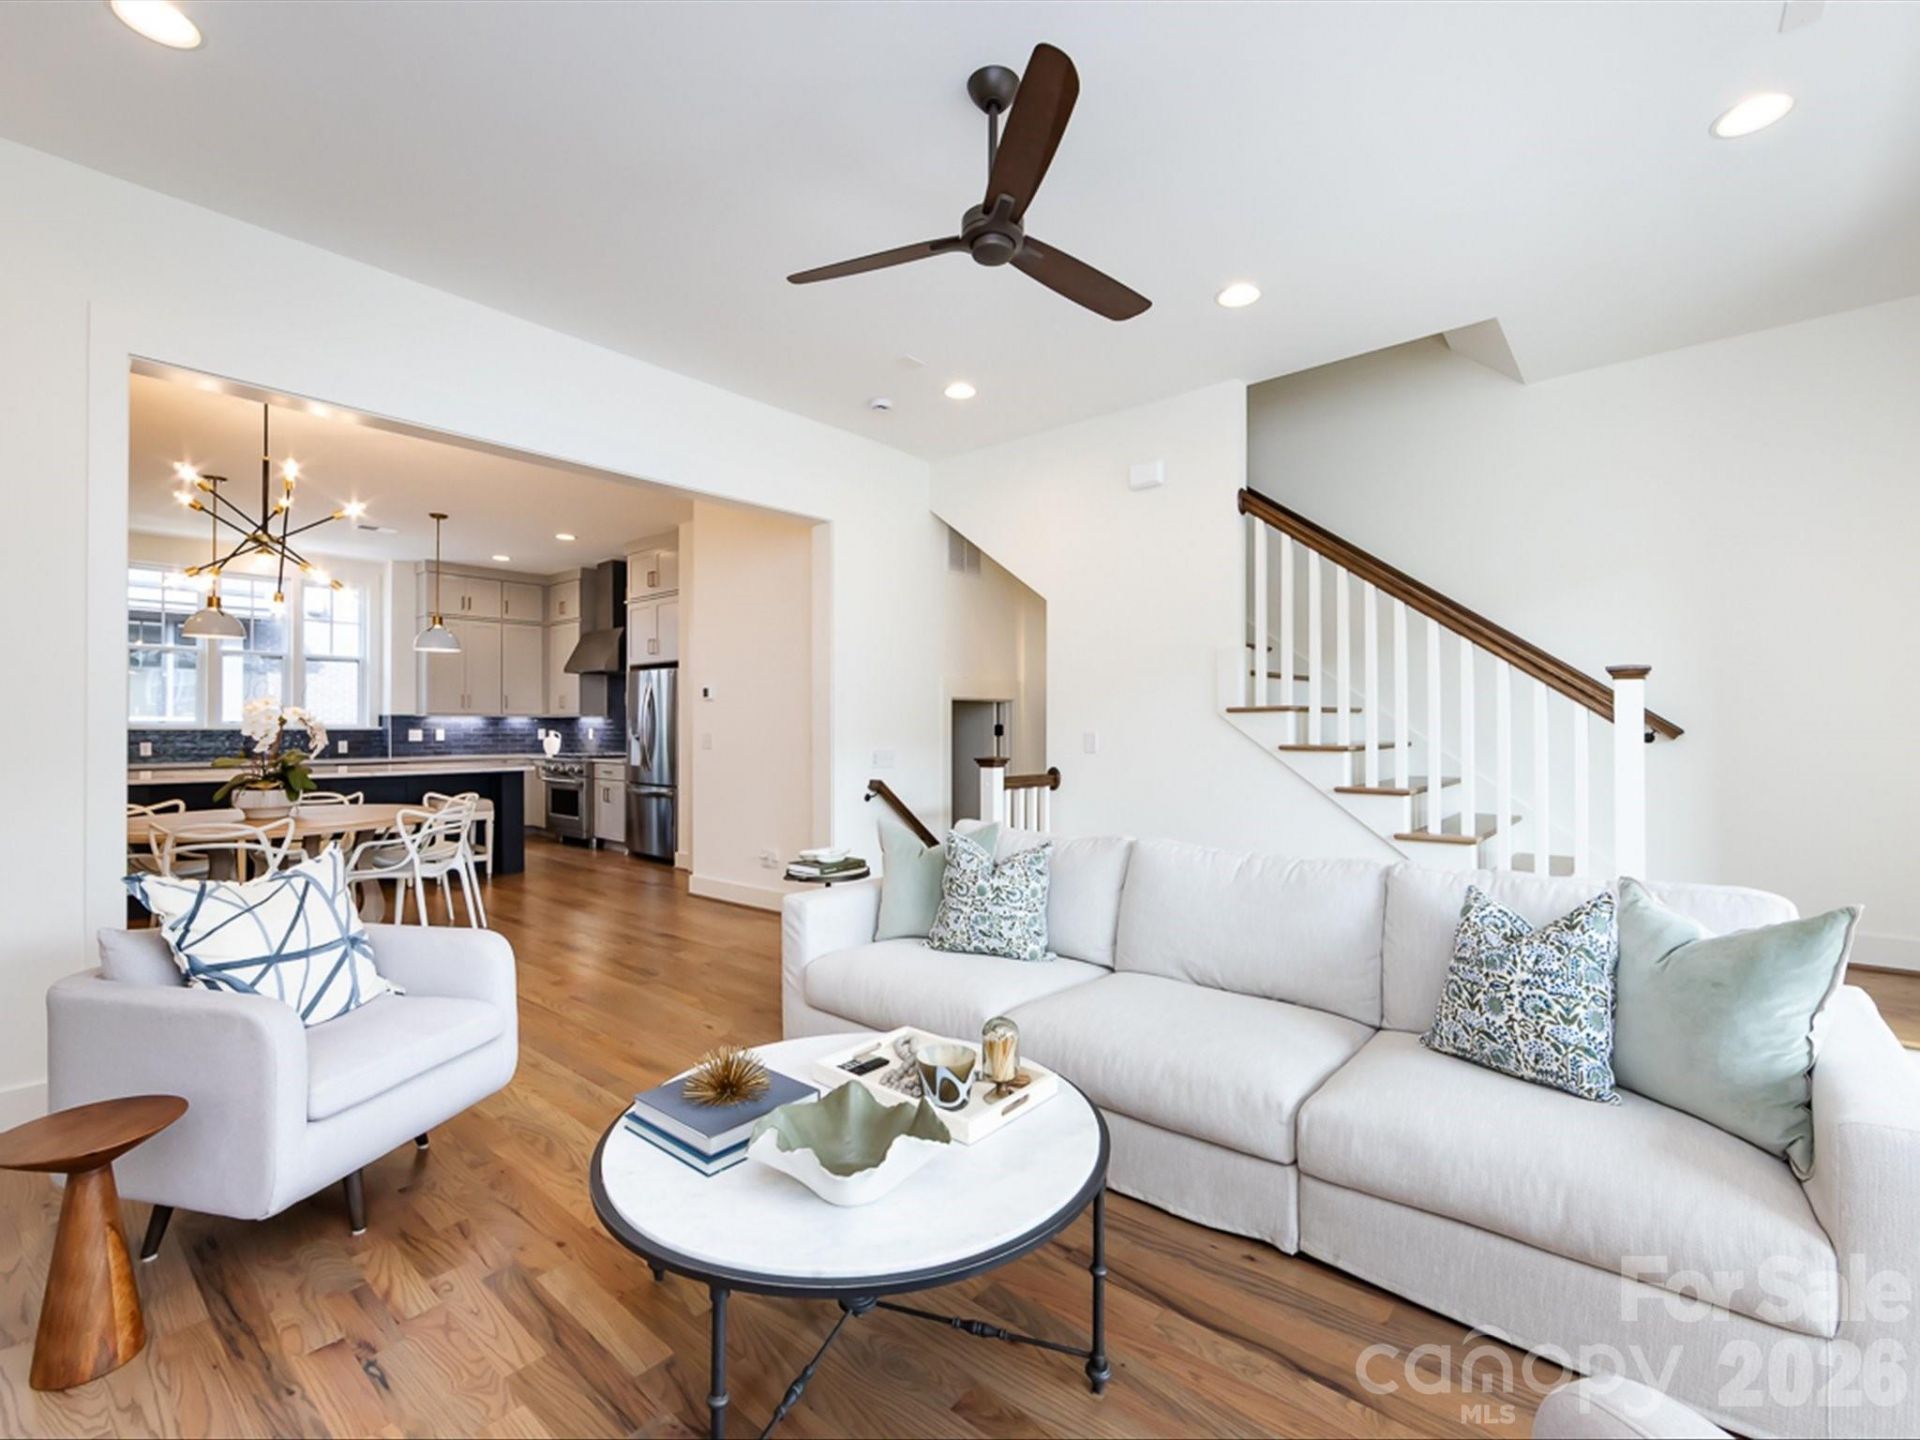
Experience the best of Elizabeth living in this beautifully appointed 2023-built townhome, ideally situated just minutes from Uptown Charlotte and Plaza Midwood. Thoughtfully designed with both everyday living and entertaining in mind, this three-bedroom home features soaring 10-foot ceilings, hardwood floors, upgraded lighting, and bright, open living spaces. At the heart of the home, a stunning chef's kitchen showcases a 36-inch GE Café dual-fuel range, stacked cabinetry, quartz countertops, and an oversized island perfect for gathering. Upstairs, the spacious primary suite offers a private retreat with a spa-inspired bath featuring a frameless glass shower, dual vanities, and a custom walk-in closet. All three bedrooms feature their own en-suite bathrooms, offering exceptional comfort and privacy. Additional highlights include a covered porch, smart lighting, an EV charger, and a two-car garage. Combining modern finishes, thoughtful details, and an unbeatable location near some of Charlotte's favorite dining, shopping, and entertainment destinations, this move-in-ready home offers an exceptional opportunity to enjoy the Elizabeth lifestyle.
Property Features
Property Type: Residential - Townhouse
Garage: 2 car attached
Heating: Forced Air, Fresh Air Ventilation, Natural Gas
Home Style: Traditional
Lot Size: 0.03 Acres
Roof Type: Architectural Shingle
Year Built: 2023
Amenities
Attic Stairs Pulldown
Cable Prewire
Entrance Foyer
Kitchen Island
Open Floorplan
Pantry
Storage
Walk-In Closet(s)
Feature Descriptions
Appliances: Dishwasher, Disposal, Electric Oven, Electric Water Heater, Freezer, Gas Range, Microwave, Plumbed For Ice Maker, Refrigerator, Washer/Dryer
Community Features: None
Days on Site: 2
Exterior: Brick Partial, Fiber Cement
Flooring: Tile, Wood
Foundation: Slab
HOA Fee: $300/ Monthly
Laundry: Upper Level
Lot Dimensions: 20x62
Parcel#: 127-091-15
Parking: Attached Garage
Patio/Porch: Balcony, Covered
Pets Allowed: Conditional
Security: Carbon Monoxide Detector(s), Fire Sprinkler System
Sewer: Public Sewer
Water: City
Local Schools
High School: Myers Park
Middle School: Sedgefield
Elementary School: Eastover
Listed By / Shown By
Listed By
Agency Name: Helen Adams Realty
Agency Contact: sean@helenadamsrealty.com
Shown By
Agency Title: Lake Norman Realty
Agency Phone: 704-450-1175

Estimate Your Payment
Estimated Payment
$ 3,733.37 per month $3,539.41 Principal & Interest $0.00 Property Tax (data not provided by mls) $193.96 Homeowner's Insurance
3022 Kalex Court | MLS# 4432908
This townhouse located at 3022 Kalex Court, Charlotte, NC 28204 is currently listed for sale with an asking price of $665,000. This property was built in 2023 and has 3 bedrooms and 3 full and 1 partial baths with 2113 sq. ft. Kalex Court is located in the Elizabeth subdivision. Search Elizabeth real estate on www.lakenormanrealty.com today.