
BEDS3
BATHS2 full 1 partial
SQUARE FEET1,533
MLS#4413207
STATUSActive
PROPERTY TYPEResidential - Townhouse
SUBDIVISIONWoodford Green
Property Description
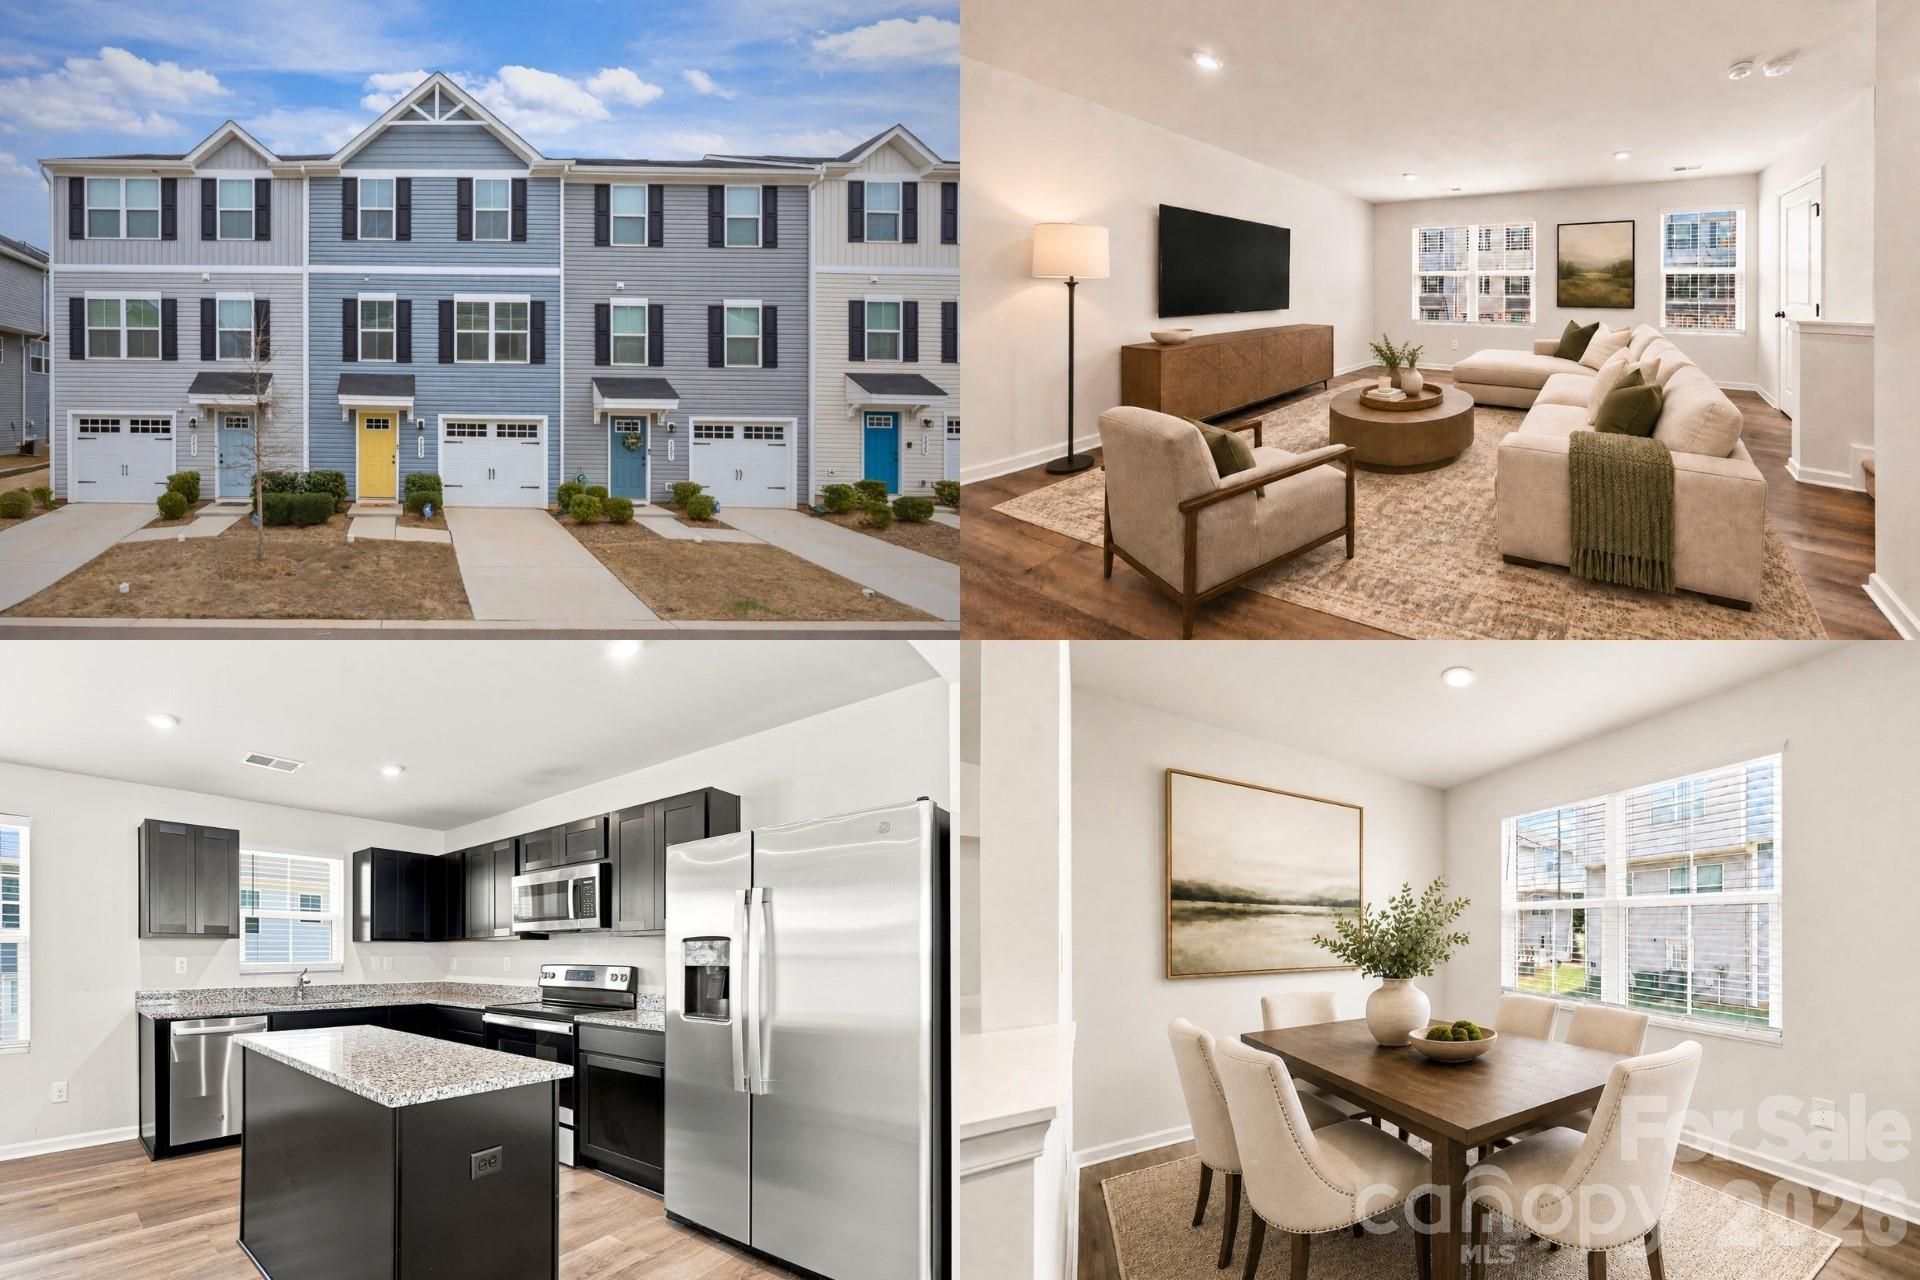
LOWER YOUR FIRST-YEAR MORTGAGE PAYMENT! The seller is willing to provide a 1% interest-rate buydown for qualified buyers using the preferred lender. Built in 2023, this move-in-ready, three-level townhome offers 3 bedrooms, 2.5 baths, 1,533 square feet, and a flexible lower-level bonus room?perfect for a home office, gym, media room, or creative space. The bright main level features an open-concept layout, vinyl plank flooring, and a modern kitchen with granite countertops, stainless steel appliances, generous cabinetry, and a large center island. Upstairs, the private primary suite includes a walk-in closet and full bath, along with two additional bedrooms and conveniently located laundry. Additional highlights include an attached garage, patio, insulated windows, and HOA-maintained lawn and exterior. Enjoy easy access to Mountain Island Lake, the U.S. National Whitewater Center, Uptown Charlotte, I-485, I-85, and Charlotte Douglas International Airport. Schedule your private showing today!
Property Features
Property Type: Residential - Townhouse
Garage: 1 car attached
Heating: Electric
Home Style: Traditional
Lot Size: 0.03 Acres
Roof Type: Architectural Shingle
Year Built: 2023
Amenities
Attic Stairs Pulldown
Cable Prewire
Entrance Foyer
Kitchen Island
Open Floorplan
Storage
Walk-In Closet(s)
Lawn Maintenance
Feature Descriptions
Appliances: Dishwasher, Disposal, Electric Oven, Electric Range, Electric Water Heater, Exhaust Fan, Microwave, Plumbed For Ice Maker, Refrigerator, Washer/Dryer
Community Features: Sidewalks, Street Lights
Days on Site: 47
Exterior: Vinyl
Flooring: Carpet, Vinyl
Foundation: Slab
HOA Fee: $188.25/ Monthly
Laundry: Electric Dryer Hookup, Inside, Laundry Closet, Upper Level, Washer Hookup
Lot: Level
Parcel#: 057-136-21
Parking: Driveway, Attached Garage, Garage Door Opener, Garage Faces Front
Patio/Porch: Front Porch, Patio
Pets Allowed: Yes
Security: Carbon Monoxide Detector(s), Smoke Detector(s)
Sewer: Public Sewer
Utilities: Cable Available, Underground Power Lines, Underground Utilities
Water: City
Window Features: Insulated Window(s)
Local Schools
High School: West Mecklenburg
Middle School: Whitewater
Elementary School: Whitewater Academy
Listed By / Shown By
Listed By
Agency Name: Keller Williams South Park
Agency Contact: kbernard@empowerhome.com
Shown By
Agency Title: Lake Norman Realty
Agency Phone: 704-450-1175

Estimate Your Payment
Estimated Payment
$ 1,459.66 per month $1,383.83 Principal & Interest $0.00 Property Tax (data not provided by mls) $75.83 Homeowner's Insurance
3021 Fiddlewood Street | MLS# 4413207
This townhouse located at 3021 Fiddlewood Street, Charlotte, NC 28214 is currently listed for sale with an asking price of $260,000. This property was built in 2023 and has 3 bedrooms and 2 full and 1 partial baths with 1533 sq. ft. Fiddlewood Street is located in the Woodford Green subdivision. Search Woodford Green real estate on www.lakenormanrealty.com today.