
BEDS3
BATHS2 full 1 partial
SQUARE FEET2,155
MLS#4392310
STATUSActive
PROPERTY TYPEResidential - Single Family
SUBDIVISIONMills Pointe
Property Description
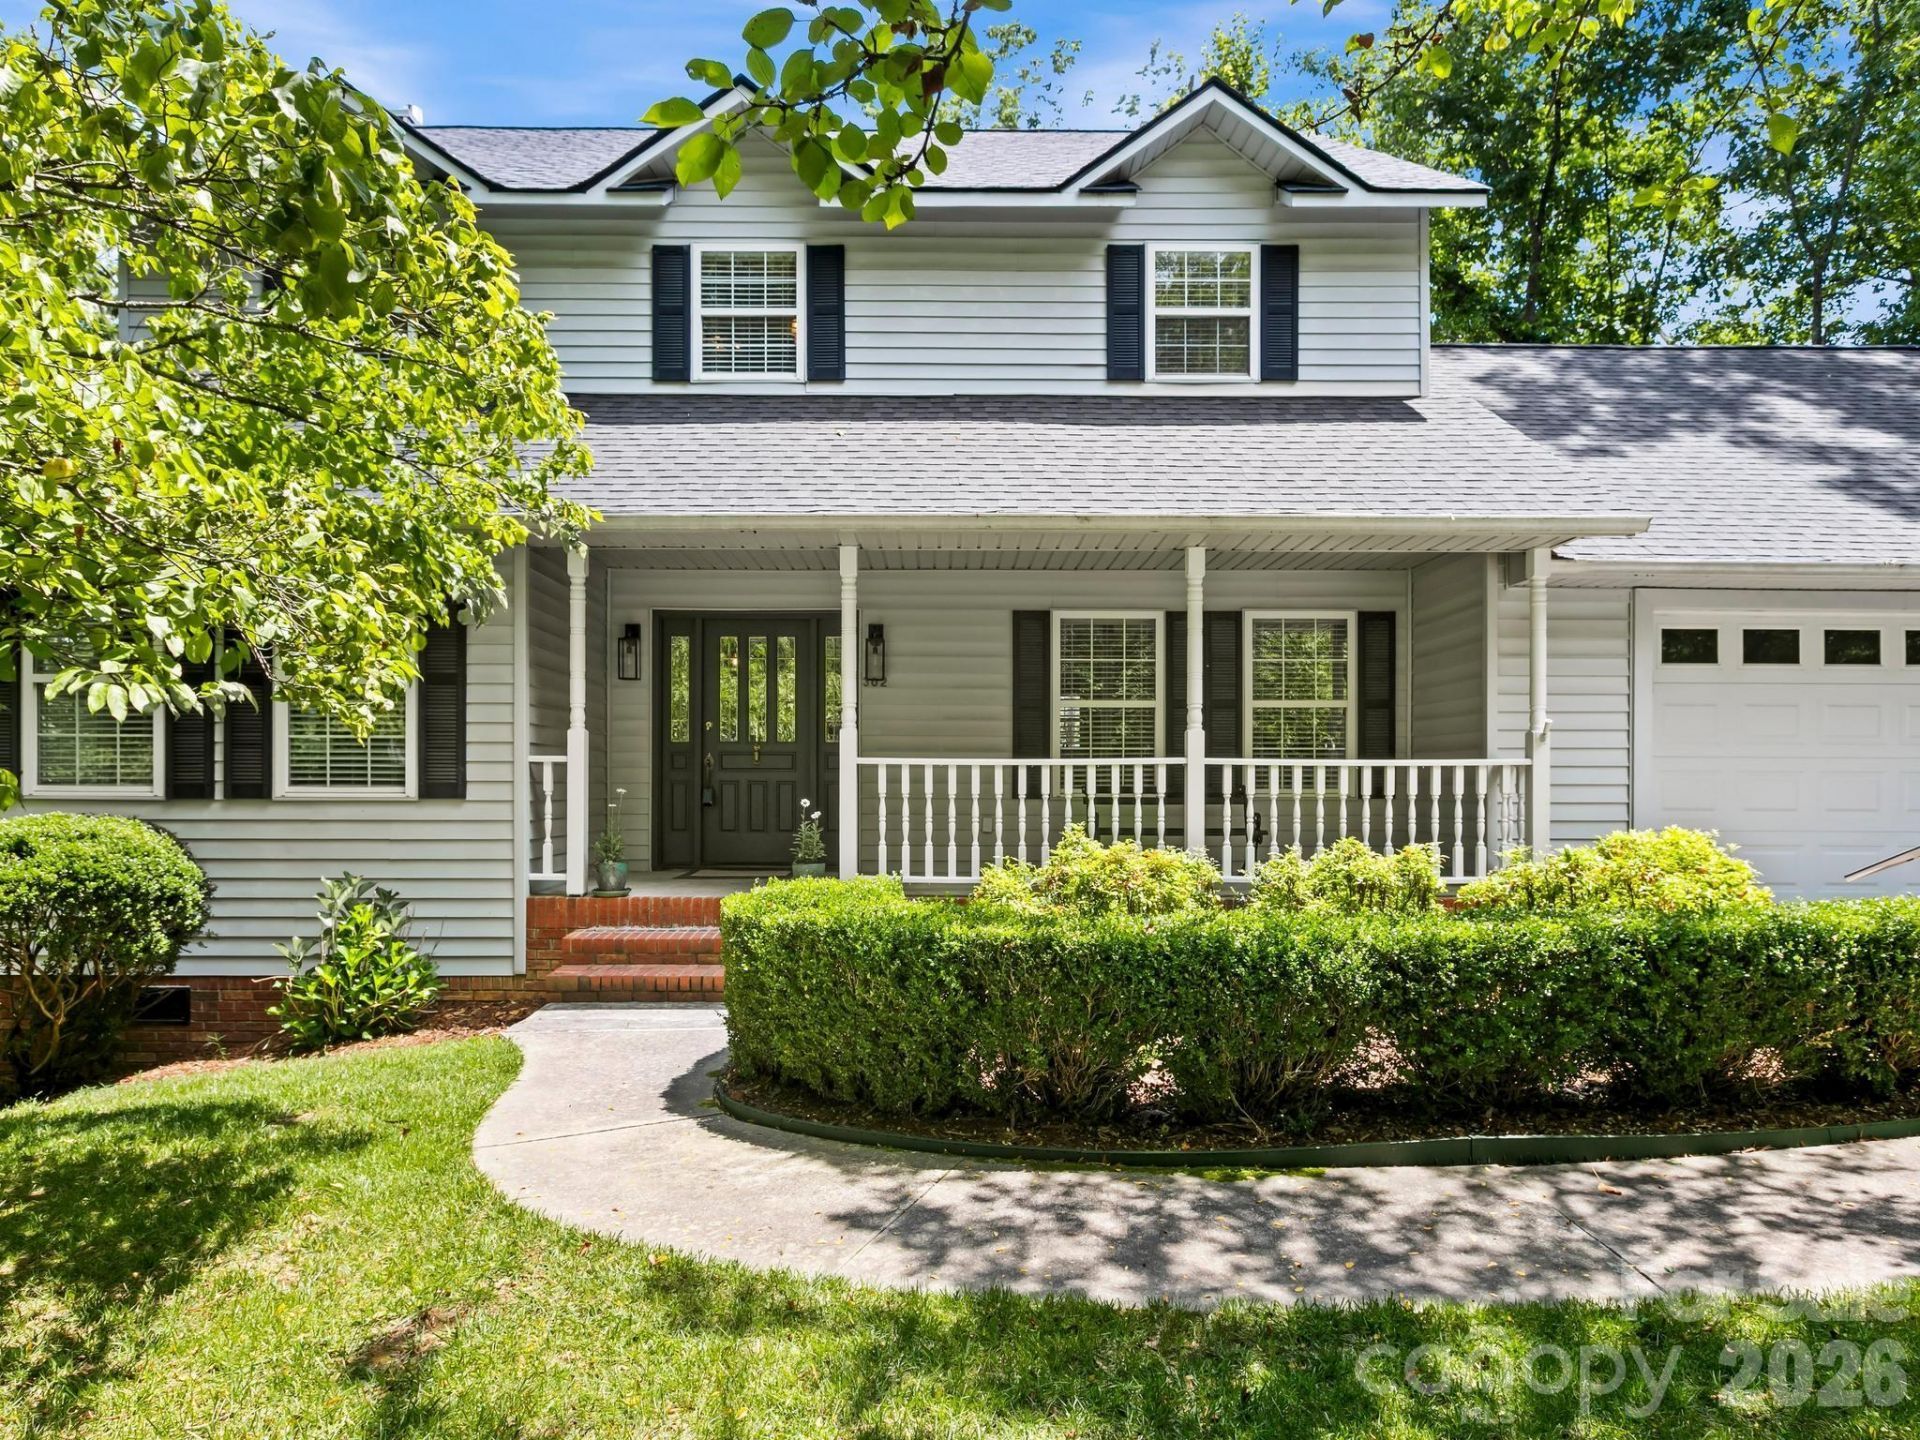
MILLS POINTE SUBDIVISION ? Desirable Mills River location. This spacious floor plan features3 BR and 2 ½ BA and a heated and cooled sunroom and nice new deck in the back of the home.This home is move-in ready and features a new roof, new mini-split in the sunroom and newgas fireplace in the family room. The Sunroom has expansive windows and exits to the rear deck.Residents enjoy living in Mills River because it's conveniently located near major grocery stores,restaurants, breweries, schools, shopping, and Mills River Park. You will find everything you neednearby. Access to Hendersonville, Brevard, the airport, Arden-Fletcher, and major highways likeI-26 makes commuting easy. Living in Mills River, NC is wonderful! Don't miss this great home.
Property Features
Property Type: Residential - Single Family
Garage: 2 car attached
Heating: Ductless, Electric, Heat Pump
Home Style: Traditional
Lot Size: 0.52 Acres
Roof Type: Architectural Shingle
Year Built: 1993
Amenities
Garden Tub
Whirlpool
Feature Descriptions
Appliances: Convection Oven, Dishwasher, Dryer, Electric Range, Electric Water Heater, Microwave, Refrigerator
Days on Site: 1
Exterior: Vinyl
Fireplace: Family Room, Gas Log, Gas Vented
Foundation: Crawl Space
HOA Fee: $112/ Quarterly
Laundry: Electric Dryer Hookup, Laundry Room, Washer Hookup
Lot: Cul-De-Sac
Other Equipment: Fuel Tank - Owned
Parcel#: 9948300
Parking: Driveway, Attached Garage
Patio/Porch: Covered, Front Porch, Rear Porch
Sewer: Septic Installed
Utilities: Propane
Water: Well
Local Schools
High School: West Henderson
Middle School: Rugby
Elementary School: Mills River
Listed By / Shown By
Listed By
Agency Name: Team Browne LLC
Agency Contact: scott@teambrowne.com
Shown By
Agency Title: Lake Norman Realty
Agency Phone: 704-450-1175

Estimate Your Payment
Estimated Payment
$ 2,778.97 per month $2,634.60 Principal & Interest $0.00 Property Tax (data not provided by mls) $144.38 Homeowner's Insurance
302 Shadecrest Lane | MLS# 4392310
This single family home located at 302 Shadecrest Lane , Mills River, NC 28759 is currently listed for sale with an asking price of $495,000. This property was built in 1993 and has 3 bedrooms and 2 full and 1 partial baths with 2155 sq. ft. Shadecrest Lane is located in the Mills Pointe subdivision. Search Mills Pointe real estate on www.lakenormanrealty.com today.