
BEDS3
BATHS2 full 1 partial
SQUARE FEET1,566
MLS#4434166
STATUSActive
PROPERTY TYPEResidential - Single Family
SUBDIVISIONCatawba Heights
Property Description
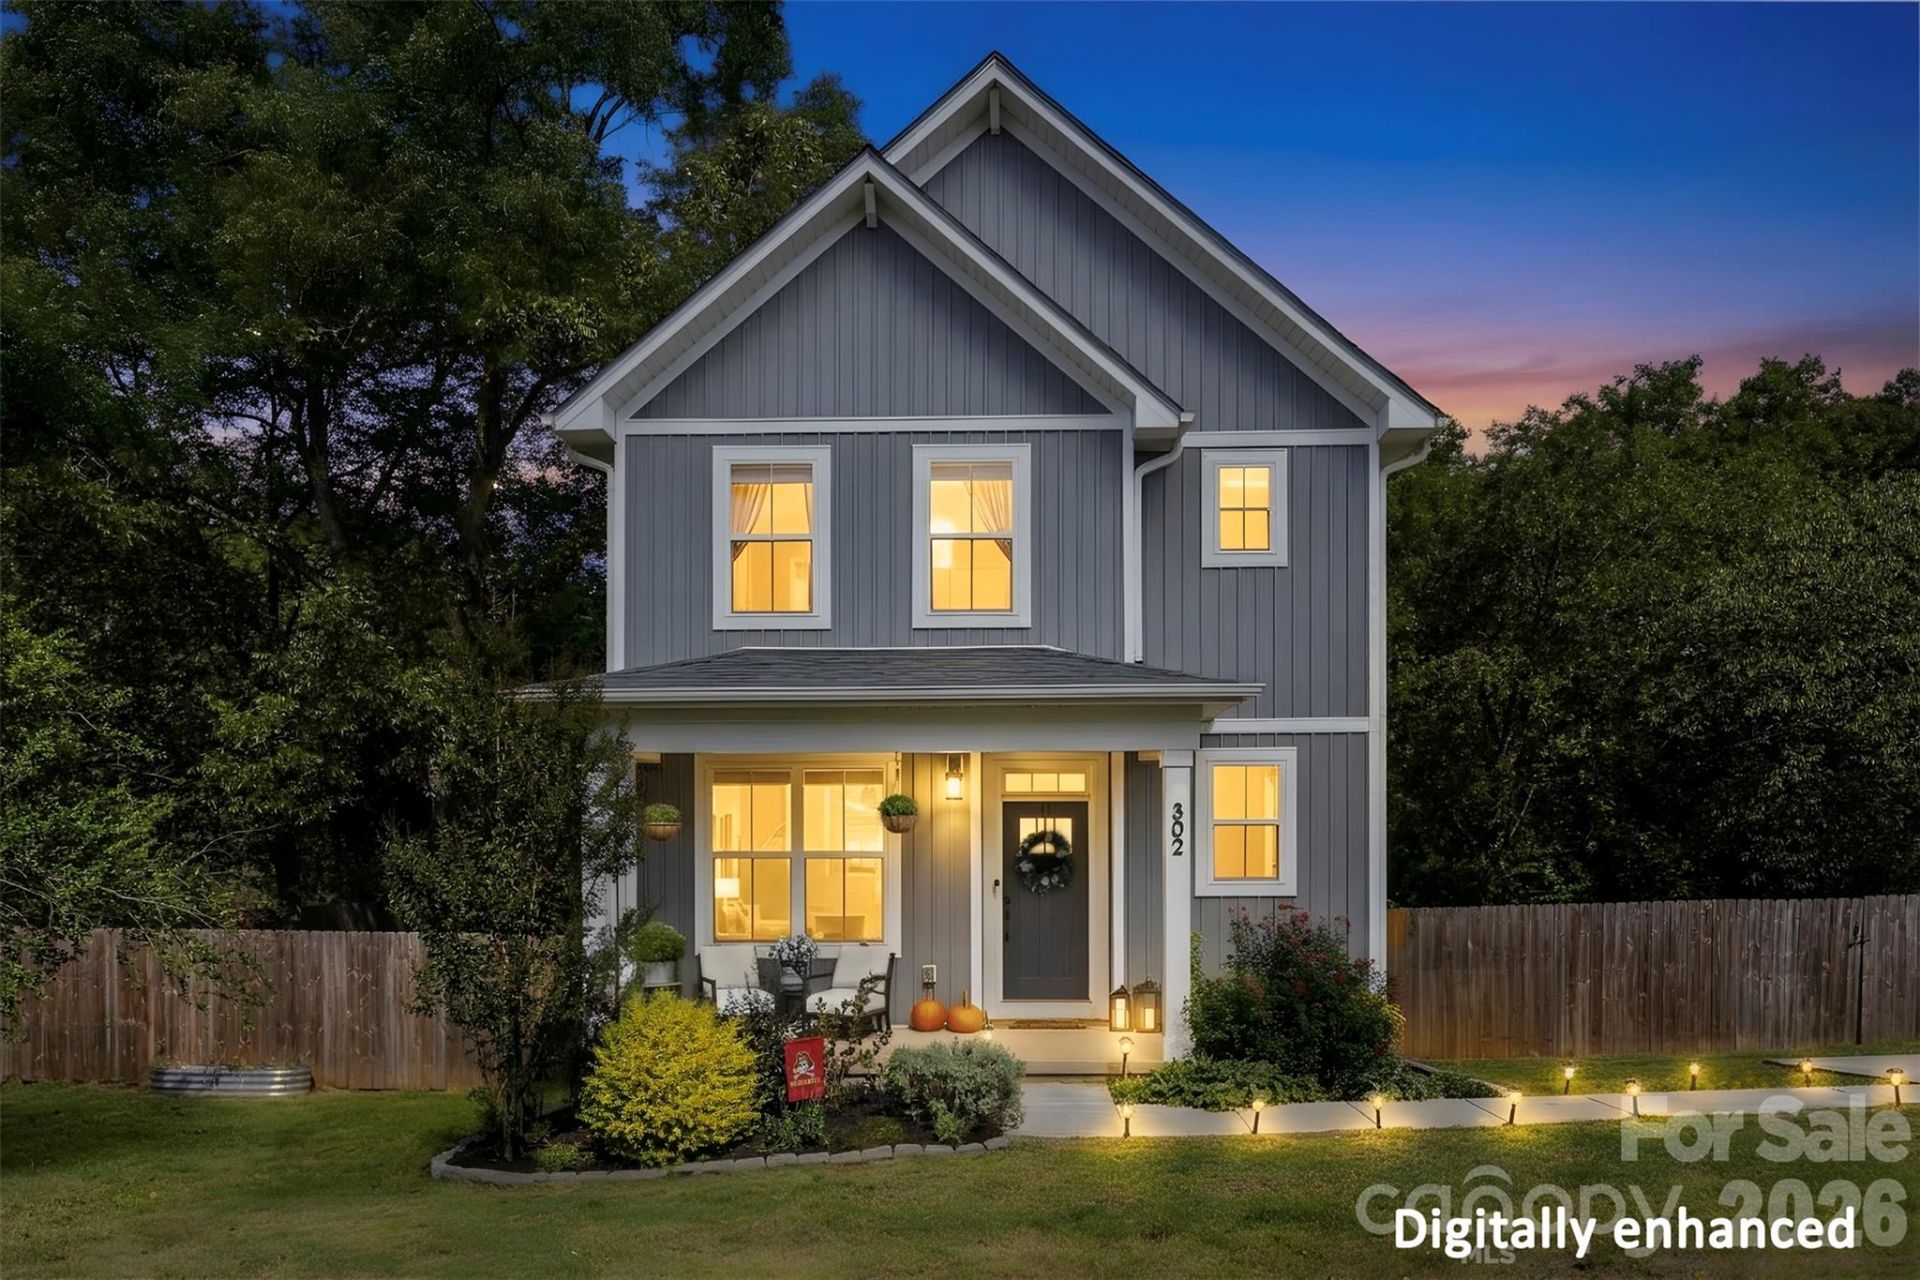
OPEN HOUSE: SAT 1-3pm & SUN 11-1pm SPACE....TURNKEY....NO HOA...Welcome to this like-new home built in 2024 and meticulously maintained. Step inside to an open-concept floor plan with LVP flooring, tons of natural light, and an easy flow from the living room to a dining area with room for a large table. The kitchen is the heart of the home, with a large island, quartz countertops, soft-close cabinets, abundant counter and storage space, and a large window overlooking the backyard. A half bath and a mud room with storage complete the main level. Upstairs are three bedrooms and two full baths, including a bright primary suite with a walk-in closet and an en-suite bath with a quartz double vanity and tiled shower. Out back, the deck overlooks a large, flat, fully fenced yard backed by woods, complete with a fire pit for morning coffee or evenings with friends. Like-new condition, room to spread out, and quality finishes throughout. This one checks every box!
Property Features
Property Type: Residential - Single Family
Fenced: Yes
Heating: Electric
Lot Size: 0.31 Acres
Roof Type: Fiberglass
Year Built: 2024
Amenities
Attic Stairs Pulldown
Kitchen Island
Open Floorplan
Walk-In Closet(s)
Fire Pit
Feature Descriptions
Appliances: Dishwasher, Electric Cooktop, Electric Oven, Electric Water Heater, Microwave, Refrigerator
Days on Site: 2
Exterior: Vinyl
Foundation: Crawl Space
Laundry: Electric Dryer Hookup, Laundry Closet, Upper Level, Washer Hookup
Lot: Cleared, Private
Other Structures: Shed(s)
Parcel#: 184030
Parking: Driveway
Patio/Porch: Deck
Sewer: Public Sewer
Water: City
Local Schools
High School: Unspecified
Middle School: Unspecified
Elementary School: Unspecified
Listed By / Shown By
Listed By
Agency Name: EXP Realty LLC Ballantyne
Agency Contact: 415-519-9458
Shown By
Agency Title: Lake Norman Realty
Agency Phone: 704-450-1175

Estimate Your Payment
Estimated Payment
$ 2,240.02 per month $2,123.65 Principal & Interest $0.00 Property Tax (data not provided by mls) $116.38 Homeowner's Insurance
302 Cherry Street, Unit 255 | MLS# 4434166
This single family home located at 302 Cherry Street, Unit 255, Belmont, NC 28012 is currently listed for sale with an asking price of $399,000. This property was built in 2024 and has 3 bedrooms and 2 full and 1 partial baths with 1566 sq. ft. Cherry Street, Unit 255 is located in the Catawba Heights subdivision. Search Catawba Heights real estate on www.lakenormanrealty.com today.