
BEDS4
BATHS3 full 1 partial
SQUARE FEET2,913
MLS#4431624
STATUSActive
PROPERTY TYPEResidential - Single Family
SUBDIVISIONMillbridge
Property Description
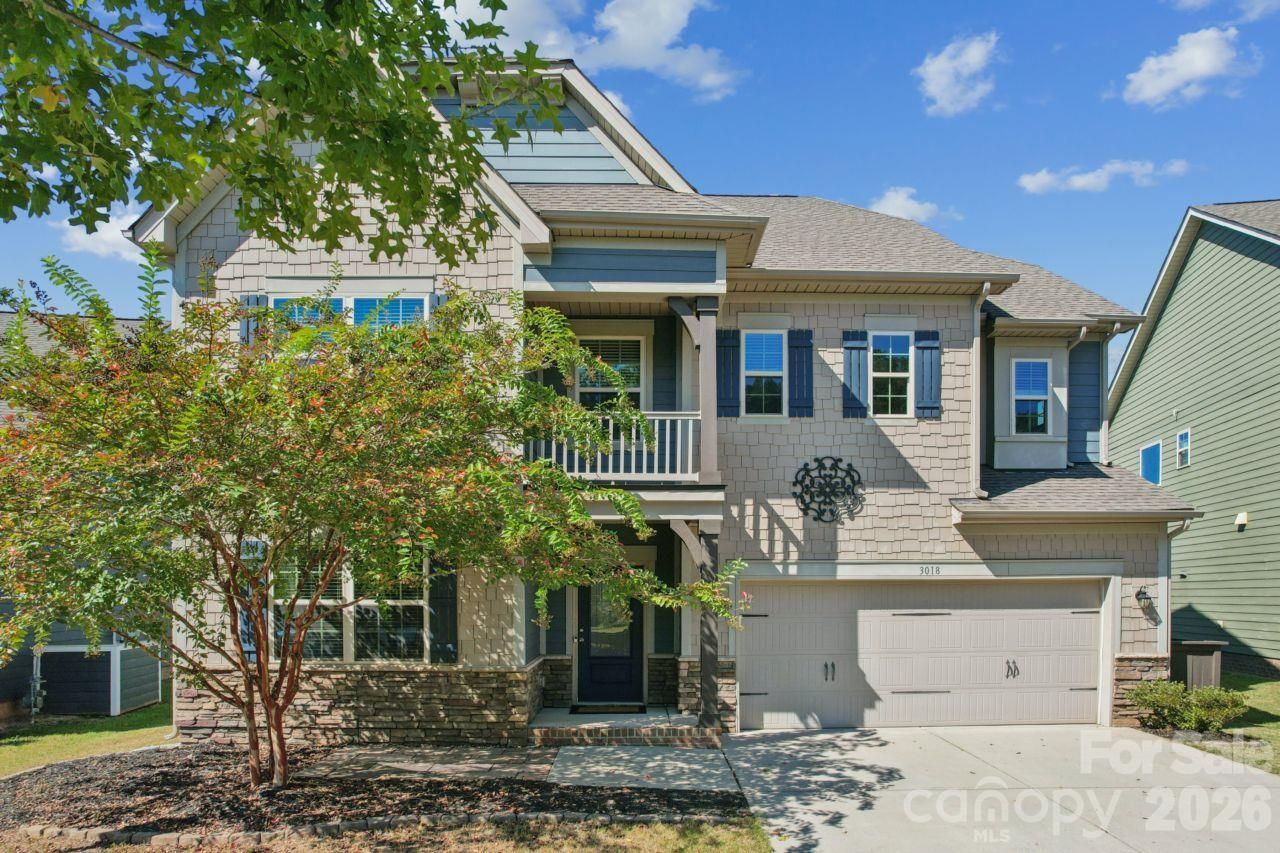
CLICK VIRTUAL TOUR FOR VIDEO WALK THROUGH! Come home to inviting spaces and resort-style living in Millbridge! From the beautiful outdoor spaces like the welcoming front porch and rear screened back porch w/ patio, to the open bright open main level living plan and the upstairs loft landing, this 4 bed 3.5 bath property is the perfect hosting home for upcoming holidays. Community amenities bring the vacation feeling home with multiple outdoor pools, a waterslide, luxurious clubhouse, game courts, and playground to be enjoyed all year long. Inside, the kitchen anchors everyday gatherings with a generous island, breakfast bar, gas range with double oven and walk-in pantry. A butler's pantry connects to the dining room, where detailed wall trim adds character to special occasions. The living room features a fireplace framed by built-in shelving, while the open dining area keeps conversation flowing. Upstairs, a versatile loft offers space to unwind, work or play. The spacious primary suite includes two walk-in closets, dual vanities, a soaking tub and separate shower. Three additional bedrooms and two additional full baths provide flexibility, while the screened porch invites quiet mornings and relaxed evenings overlooking the backyard. All just minutes from charming Downtown Waxhaw and in the fantastic Union County School district. This home makes everyday living feel like a getaway.
Property Features
Property Type: Residential - Single Family
Garage: 2 car attached
Heating: Forced Air
Lot Size: 0.18 Acres
Year Built: 2016
Amenities
Breakfast Bar
Built-in Features
Entrance Foyer
Kitchen Island
Open Floorplan
Walk-In Closet(s)
Walk-In Pantry
Feature Descriptions
Appliances: Dishwasher, Double Oven, Gas Range, Microwave
Community Features: Clubhouse, Game Court, Outdoor Pool, Playground, Sidewalks, Street Lights
Days on Site: 2
Exterior: Fiber Cement
Fireplace: Living Room
Foundation: Slab
HOA Fee: $695/ Semi-Annually
Laundry: Laundry Room, Upper Level
Parcel#: 06-168-239
Parking: Driveway, Attached Garage, Garage Faces Front
Patio/Porch: Balcony, Covered, Patio, Rear Porch, Screened
Sewer: Public Sewer
Water: City
Local Schools
High School: Cuthbertson
Middle School: Cuthbertson
Elementary School: Kensington
Listed By / Shown By
Listed By
Agency Name: Keller Williams Ballantyne Area
Agency Contact: listings@hprea.com
Shown By
Agency Title: Lake Norman Realty
Agency Phone: 704-450-1175

Estimate Your Payment
Estimated Payment
$ 3,284.24 per month $3,113.62 Principal & Interest $0.00 Property Tax (data not provided by mls) $170.63 Homeowner's Insurance
3018 Oakmere Road | MLS# 4431624
This single family home located at 3018 Oakmere Road , Waxhaw, NC 28173 is currently listed for sale with an asking price of $585,000. This property was built in 2016 and has 4 bedrooms and 3 full and 1 partial baths with 2913 sq. ft. Oakmere Road is located in the Millbridge subdivision. Search Millbridge real estate on www.lakenormanrealty.com today.