
BEDS3
BATHS3 full 1 partial
SQUARE FEET1,879
MLS#4403013
STATUSActive
PROPERTY TYPEResidential - Townhouse
SUBDIVISIONGreenway Overlook
Property Description
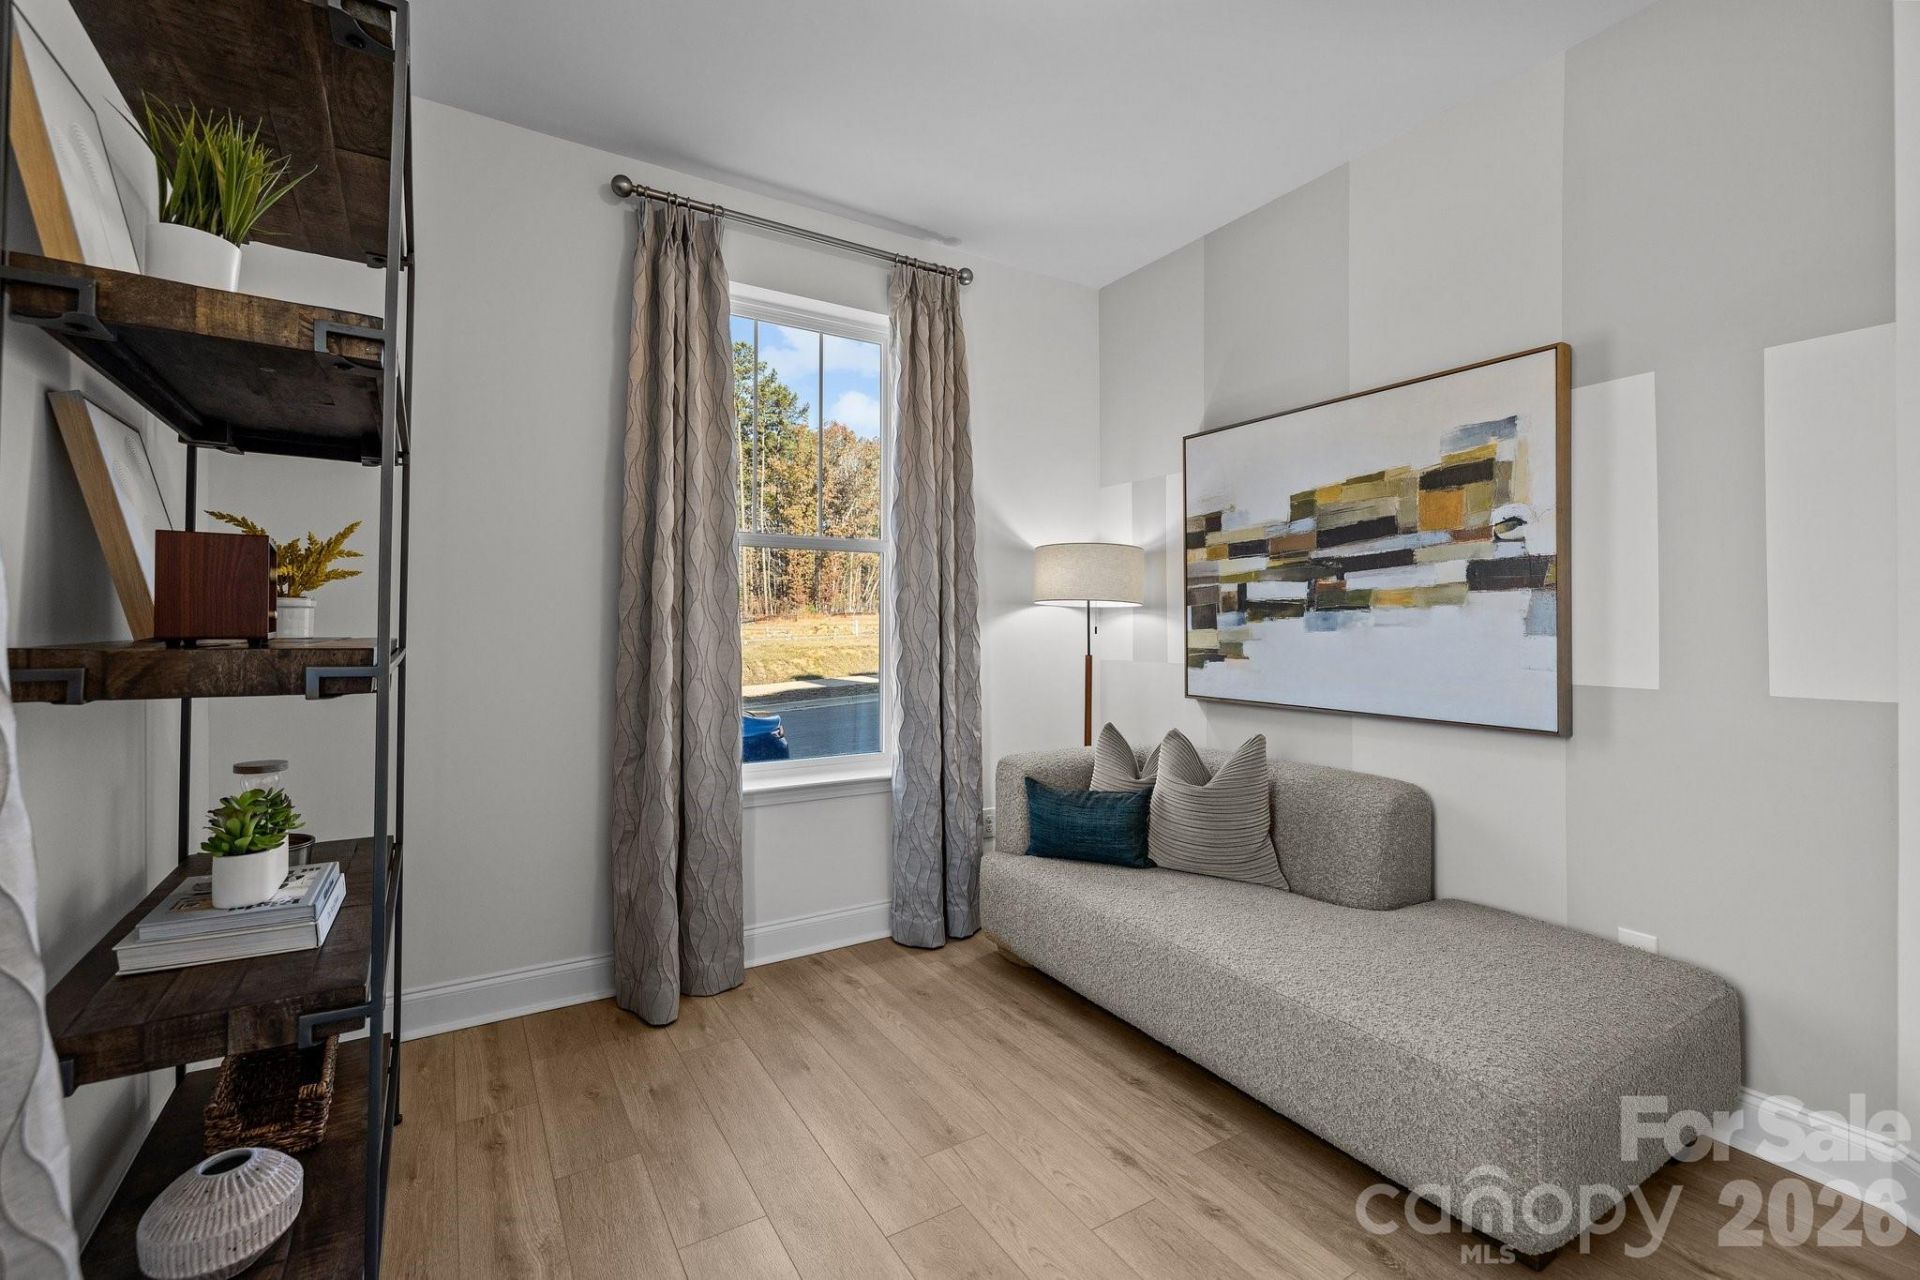
The last available Landon featuring dual primary suites at Greenway Overlook! Enjoy low-maintenance living with HOA services that include water, sewer, trash removal, and lawn care. This distinctive three-story townhome offers a private bedroom and full bath on the main level, an open-concept second floor with a spacious kitchen, generous island, and deck, plus two private primary suites on the third floor, each with its own bathroom and walk-in closet. One of the primary suites also features a tiled shower, and the two-car garage provides plenty of room for parking and storage. Greenway Overlook is approximately five minutes from Uptown Charlotte, putting restaurants, entertainment, sporting events, and employment centers close to home. This home is currently under construction with estimated completion in September or October 2026. Schedule your appointment to come see and secure this rare dual-primary layout before it is gone!
Property Features
Property Type: Residential - Townhouse
Garage: 2 car attached
Heating: Central, Forced Air, Zoned
Home Style: Arts and Crafts, Farmhouse, Modern
Roof Type: Architectural Shingle
Year Built: 2026
Amenities
Attic Stairs Pulldown
Cable Prewire
Kitchen Island
Open Floorplan
Pantry
Walk-In Closet(s)
Lawn Maintenance
Feature Descriptions
Appliances: Disposal, Electric Oven, Electric Range, Electric Water Heater, ENERGY STAR Qualified Dishwasher, Exhaust Fan, Microwave, Plumbed For Ice Maker, Self Cleaning Oven
Community Features: Sidewalks, Street Lights
Days on Site: 115
Exterior: Fiber Cement
Flooring: Carpet, Tile, Vinyl
Foundation: Slab
HOA Fee: $261.43/ Monthly
Laundry: Electric Dryer Hookup, Laundry Closet, Third Level, Washer Hookup
Other Equipment: Network Ready
Parcel#: 07114160
Parking: Attached Garage, Garage Door Opener, Garage Faces Rear
Patio/Porch: Balcony
Pets Allowed: Yes, Number Limit
Security: Carbon Monoxide Detector(s), Smoke Detector(s)
Sewer: Public Sewer
Utilities: Fiber Optics, Underground Utilities
Water: Public
Window Features: Insulated Window(s)
Local Schools
High School: West Charlotte
Middle School: Ashley Park
Elementary School: Ashley Park
Listed By / Shown By
Listed By
Agency Name: DRB Group of North Carolina, LLC
Agency Contact: robertmoore@drbgroup.com
Shown By
Agency Title: Lake Norman Realty
Agency Phone: 704-450-1175

Estimate Your Payment
Estimated Payment
$ 2,239.46 per month $2,123.11 Principal & Interest $0.00 Property Tax (data not provided by mls) $116.35 Homeowner's Insurance
3011 Pointe Town Drive | MLS# 4403013
This townhouse located at 3011 Pointe Town Drive, Charlotte, NC 28208 is currently listed for sale with an asking price of $398,900. This property was built in 2026 and has 3 bedrooms and 3 full and 1 partial baths with 1879 sq. ft. Pointe Town Drive is located in the Greenway Overlook subdivision. Search Greenway Overlook real estate on www.lakenormanrealty.com today.