
BEDS5
BATHS3 full 1 partial
SQUARE FEET4,060
MLS#4406881
STATUSPending
PROPERTY TYPEResidential - Single Family
SUBDIVISIONMontibello
Property Description
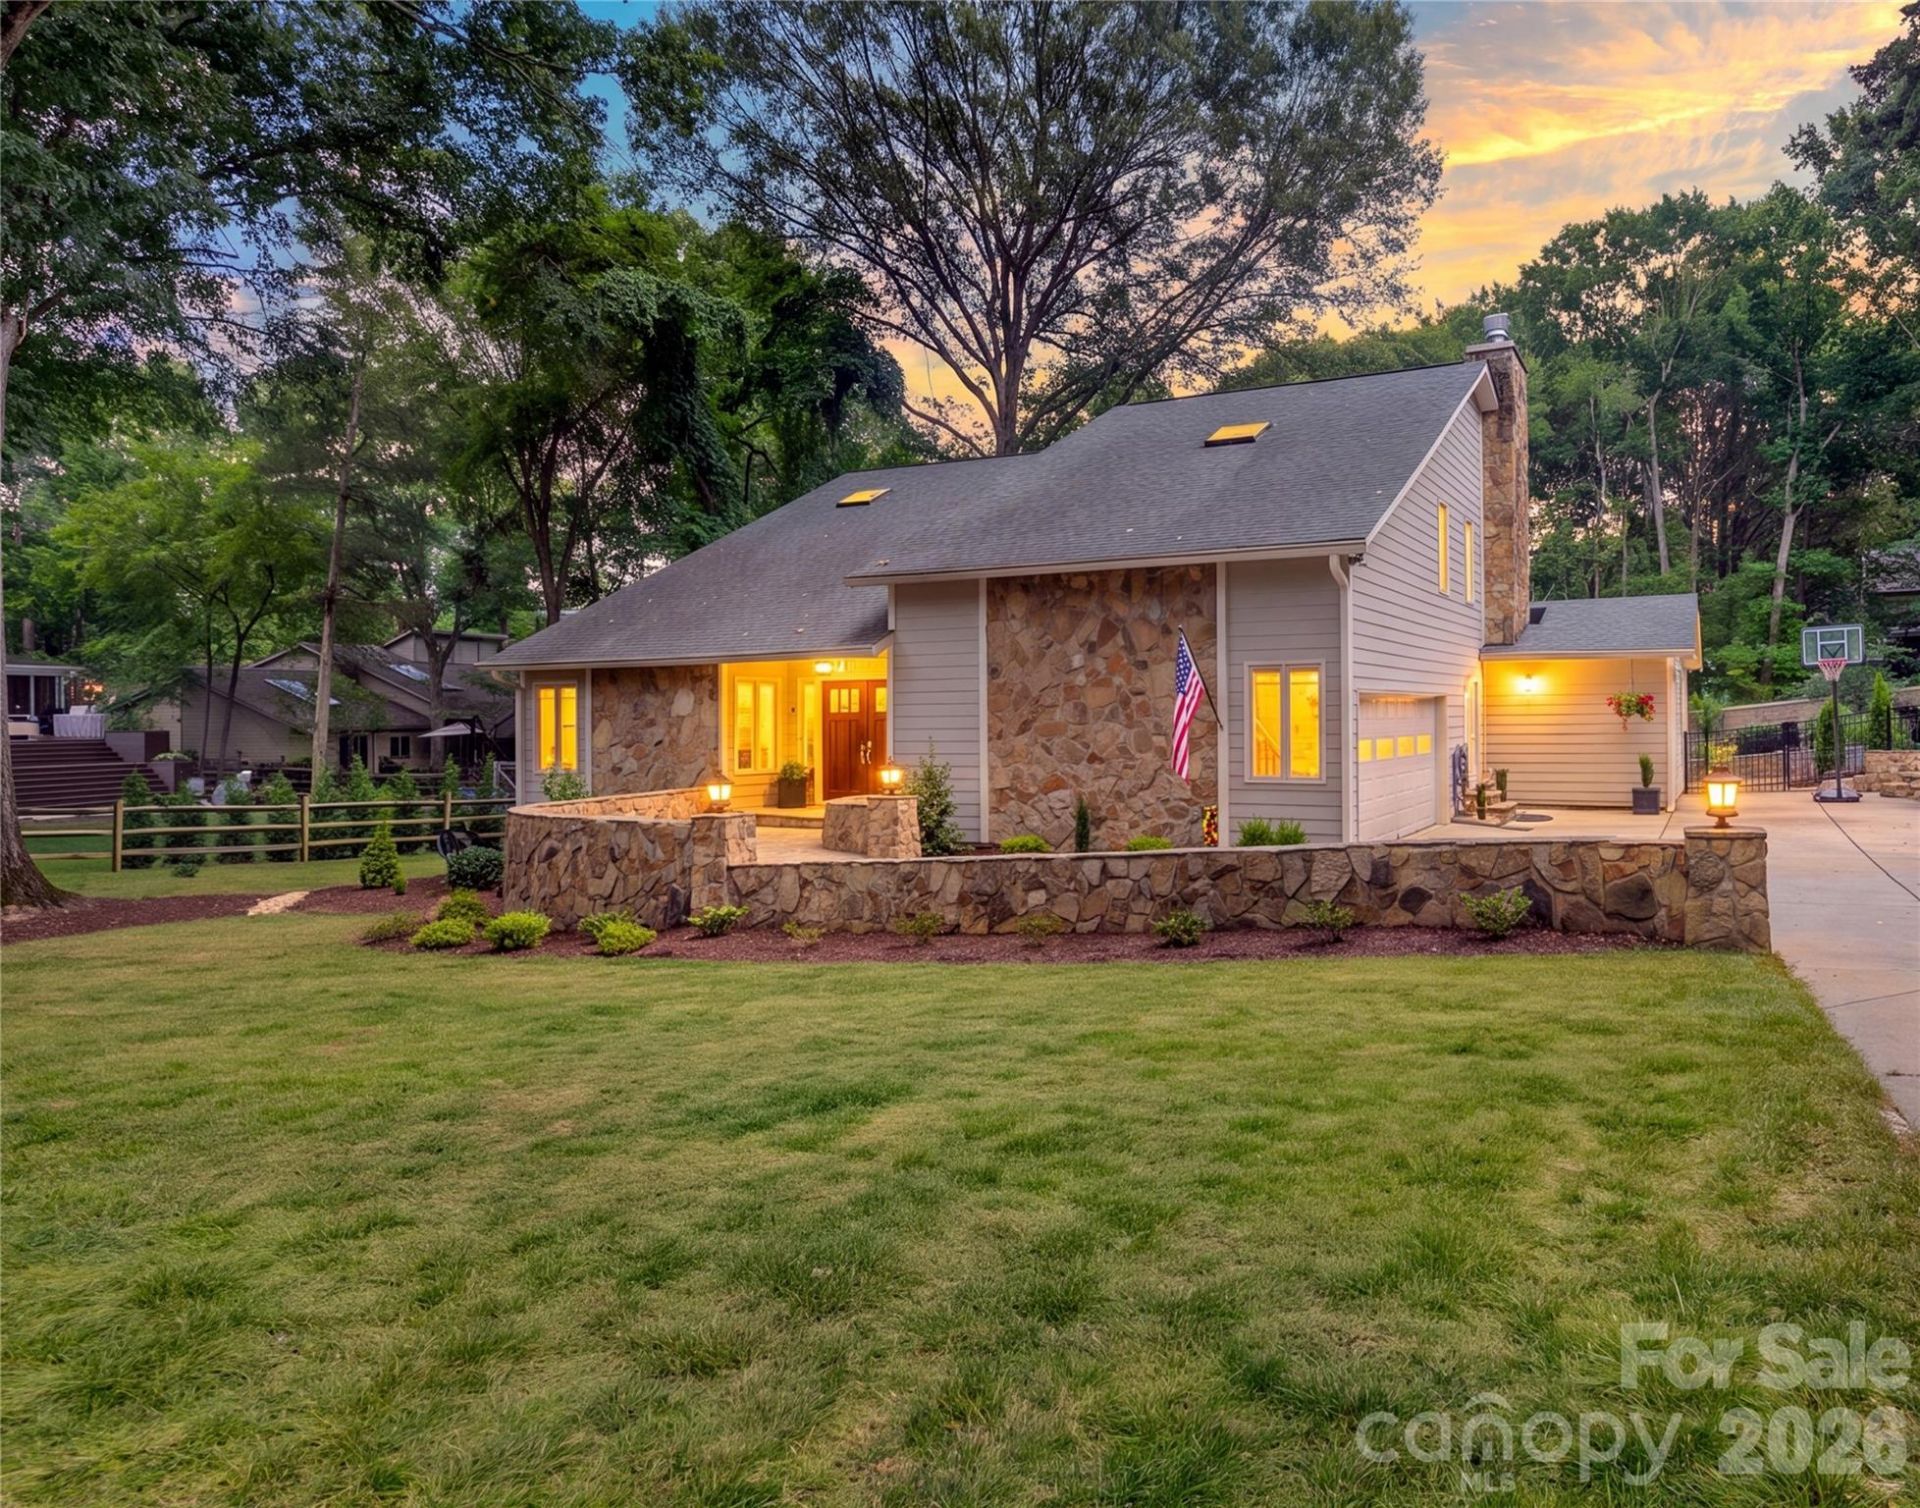
Welcome home to this beautifully updated contemporary retreat on a private half-acre lot in desirable Montibello! Spanning over 4,000 square feet, this 5-bedroom, 3.5-bath home showcases tons of recent upgrades! The open main level features four versatile living spaces, a main-floor guest suite, and a remodeled kitchen with an oversized quartz island, built in refrigerator, a brand-new GE Profile double oven, and a new custom bar with a dual-zone wine fridge. Upstairs offers three secondary bedrooms, an updated hall bath, and a primary suite complete with a custom walk-in closet, a beautifully tiled bathroom with glass-framed shower, double vanities and abundant storage. Step outside to an entertainer's paradise featuring a stone fireplace patio, a fully enclosed yard with a new aluminum fence, and extensive landscaping?complete with an expanded lawn, fresh sod, irrigation, fruit trees, and raised garden beds. Don't miss the separate office on the first floor and the 2-car garage! Low-maintenance luxury at its finest!
Property Features
Property Type: Residential - Single Family
Fenced: Yes
Garage: 2 car attached
Heating: Heat Pump
Lot Size: 0.51 Acres
Roof Type: Architectural Shingle
Year Built: 1981
Amenities
In-Ground Irrigation
Other - See Remarks
Feature Descriptions
Appliances: Bar Fridge
Days on Site: 49
Exterior: Hardboard Siding, Stone Veneer
Fireplace: Den
Foundation: Crawl Space
Laundry: Laundry Room
Lot Dimensions: 233x101x216x100
Other Equipment: Other - See Remarks
Parcel#: 211-382-12
Parking: Attached Garage
Patio/Porch: Patio
Sewer: Public Sewer
Water: City
Local Schools
High School: Unspecified
Middle School: Unspecified
Elementary School: Unspecified
Listed By / Shown By
Listed By
Agency Name: COMPASS
Agency Contact: amandakupchellahomes@gmail.com
Shown By
Agency Title: Lake Norman Realty
Agency Phone: 704-450-1175

Estimate Your Payment
Estimated Payment
$ 8,022.53 per month $7,605.74 Principal & Interest $0.00 Property Tax (data not provided by mls) $416.79 Homeowner's Insurance
3011 Lauren Glen Road | MLS# 4406881
This single family home located at 3011 Lauren Glen Road, Charlotte, NC 28226 is currently listed for sale with an asking price of $1,429,000. This property was built in 1981 and has 5 bedrooms and 3 full and 1 partial baths with 4060 sq. ft. Lauren Glen Road is located in the Montibello subdivision. Search Montibello real estate on www.lakenormanrealty.com today.