
BEDS5
BATHS4 full 1 partial
SQUARE FEET4,368
MLS#4442709
STATUSActive
PROPERTY TYPEResidential - Single Family
SUBDIVISIONThe Bluffs at Wesley Chapel
Property Description
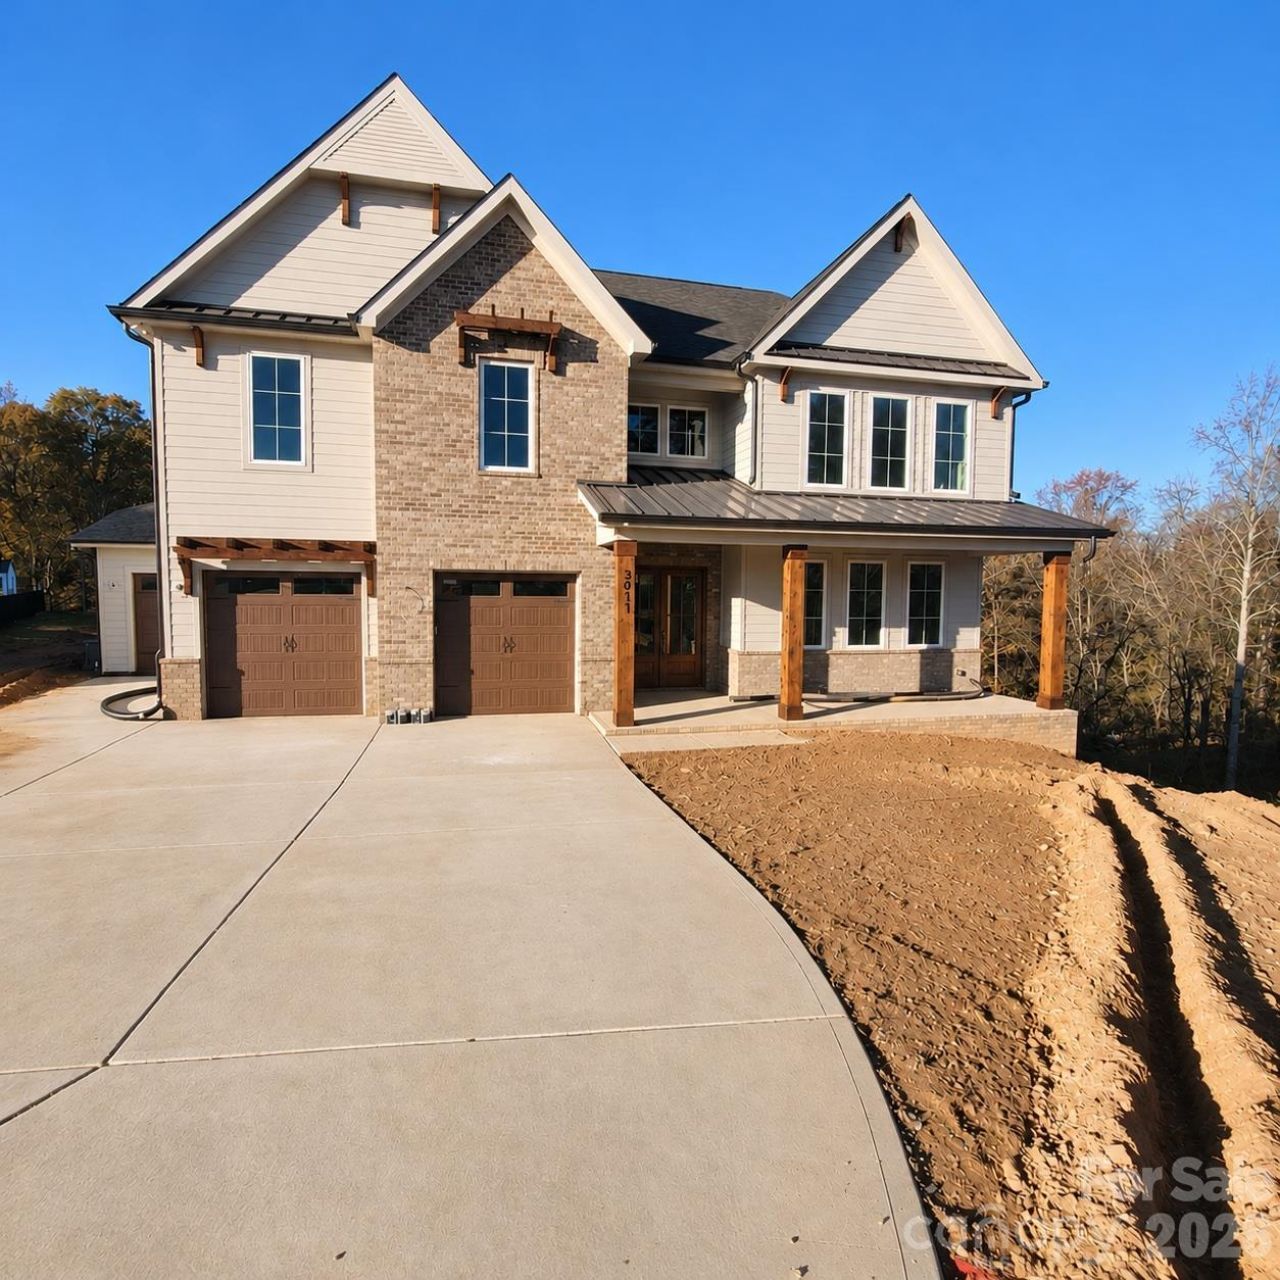
Gorgeous Madison plan with open floor plan and main floor guest suite with additional study/office. Step into the enormous luxe kitchen with high-end appliances, enormous island and sink under the picture window overlooking the backyard! Private kitchen/scullery off the mudroom for easy access when bringing groceries in. The fabulous owner's suite upstairs includes an ensuite with floating tub, luxury shower, stackable washer/dryer hookups in the WIC. Vaulted gathering space upstairs with 3 additional bedrooms and 2 full baths. Private cul-de-sac lot with a view of nature! Lovely 37 lot community under 5 minutes away from the Wesley Chapel Town Center!
Property Features
Property Type: Residential - Single Family
Garage: 3 car attached
Heating: Natural Gas
Home Style: Transitional
Lot Size: 0.57 Acres
Year Built: 2026
Amenities
Drop Zone
Entrance Foyer
Garden Tub
Kitchen Island
Open Floorplan
Walk-In Pantry
Feature Descriptions
Appliances: Dishwasher, Disposal, Gas Range, Microwave, Refrigerator with Ice Maker
Exterior: Brick Partial, Fiber Cement
Fireplace: Gas Log, Living Room, Porch
Flooring: Carpet, Laminate, Tile
Foundation: Slab
HOA Fee: $1300/ Annually
Laundry: Electric Dryer Hookup, Laundry Room, Main Level, Multiple Locations, Upper Level, Washer Hookup
Lot: Cul-De-Sac, Wooded
Parcel#: 06051285
Parking: Driveway, Attached Garage, Garage Door Opener, Keypad Entry
Patio/Porch: Covered, Front Porch, Rear Porch
Security: Smoke Detector(s)
Sewer: County Sewer
Utilities: Cable Available, Fiber Optics, Natural Gas, Underground Power Lines, Underground Utilities
Water: County Water
Window Features: Insulated Window(s)
Local Schools
High School: Parkwood
Middle School: Parkwood
Elementary School: Western Union
Listed By / Shown By
Listed By
Agency Name: Better Homes and Gardens Real Estate Paracle
Agency Contact: madams@paraclerealty.com
Shown By
Agency Title: Lake Norman Realty
Agency Phone: 704-450-1175

Estimate Your Payment
Estimated Payment
$ 8,560.92 per month $8,116.16 Principal & Interest $0.00 Property Tax (data not provided by mls) $444.76 Homeowner's Insurance
3011 Kendall Drive , Unit 12 | MLS# 4442709
This single family home located at 3011 Kendall Drive , Unit 12, Waxhaw, NC 28173 is currently listed for sale with an asking price of $1,524,900. This property was built in 2026 and has 5 bedrooms and 4 full and 1 partial baths with 4368 sq. ft. Kendall Drive , Unit 12 is located in the The Bluffs at Wesley Chapel subdivision. Search The Bluffs At Wesley Chapel real estate on www.lakenormanrealty.com today.