
BEDS2
BATHS2 full
SQUARE FEET1,037
MLS#4426146
STATUSActive
PROPERTY TYPEResidential - Condominium
SUBDIVISIONTropicana
Property Description
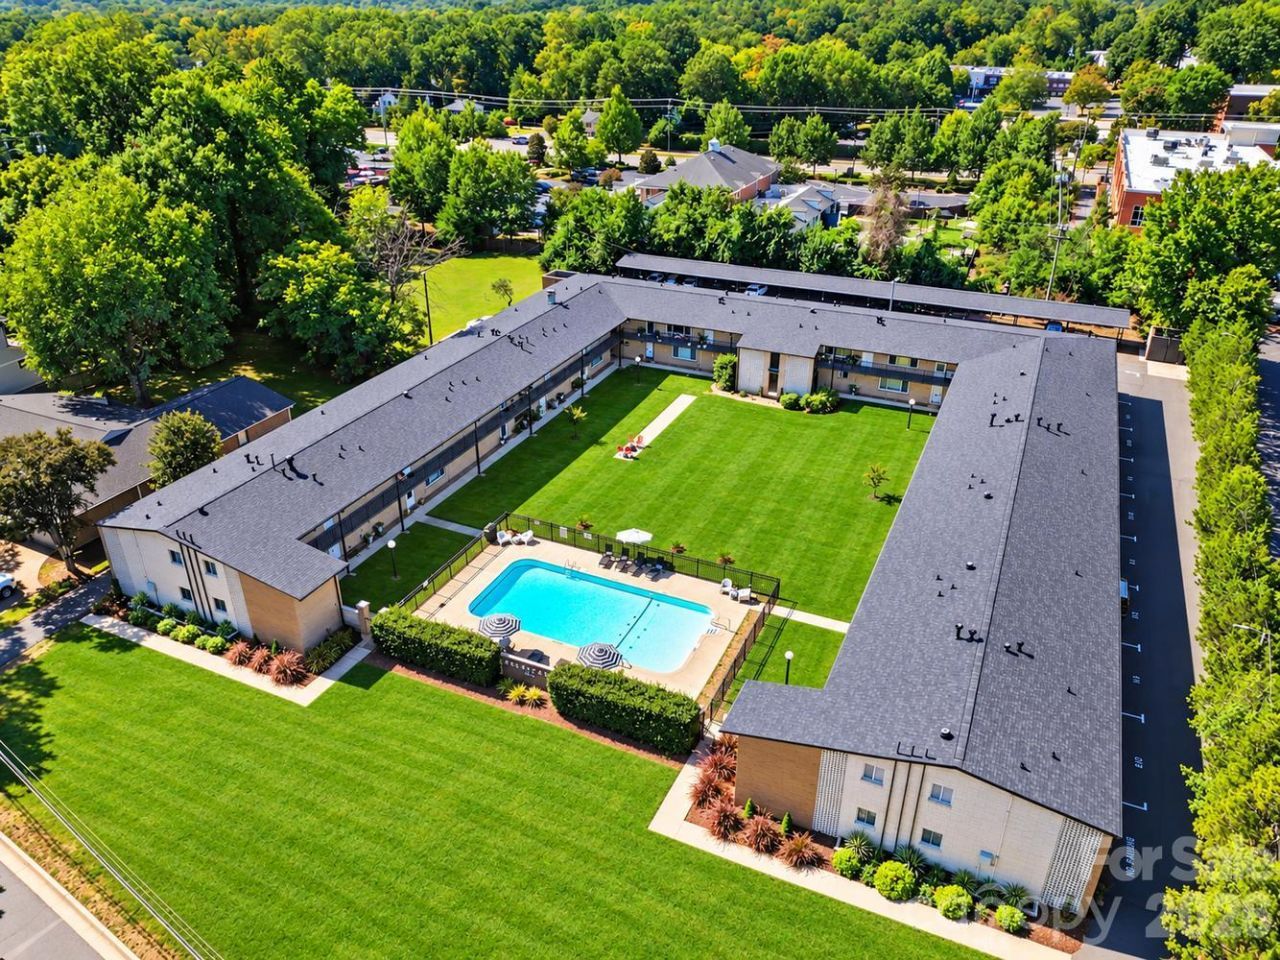
SELLER OFFERING A $5k CREDIT AT CLOSING WHICH CAN BE USED FOR A RATE BUY DOWN AND ELIGIBLE BUYERS CAN RECEIVE A LENDER CREDIT OF 1.5% OF THE LOAN WHEN PREFERRED LENDER IS USED (SEE FLYER IN MLS ATTACHMENTS FOR DETAILS) !! THIS IS YOUR TIME TO BUY!!Welcome to the Tropicana, a Mid-Century modern gem tucked in the heart of Cotswold. Containing only 22 condos, this building is shaped around the outdoor pool and huge green space area, providing every condo with a view of the pool and lawn. This updated two BR condo is crisp and clean with fresh white paint and two full baths along with washer/dryer in the primary closet. Kitchen was updated with quartz countertops and new tile backsplash and baths have been updated/refreshed. Outdoor Storage room is located to the left of the front door (no access from inside condo). Condo has two entrances, one by front door (poolside) and the other back door is located on the parking lot side of bldg. Two assigned parking spaces (#224 are clearly marked), one under carport and one in parking lot with ample guest parking. Water/sewer included in HOA. Close proximity to Cotswold Village, South Park and Uptown. Condo roof was just replaced in 2025. Great opportunity for first time home buyer, downsizer or investor. Move-in ready!!
Property Features
Property Type: Residential - Condominium
Fenced: Yes
Heating: Forced Air, Natural Gas
Home Style: Contemporary
Roof Type: Architectural Shingle
Year Built: 1964
Amenities
Storage
Lawn Maintenance
Storage
Feature Descriptions
Appliances: Electric Oven, Electric Range, Exhaust Fan, Gas Water Heater, Microwave, Refrigerator, Washer/Dryer
Community Features: Outdoor Pool, Recreation Area, Sidewalks
Days on Site: 54
Exterior: Brick Full
Fireplace: Living Room, Wood Burning
Flooring: Tile, Vinyl
Foundation: Slab
HOA Fee: $398.27/ Monthly
Laundry: Electric Dryer Hookup, In Unit, Laundry Closet
Other Parking: 2 assigned parking spaces, one is under carport, the other is in parking lot. Both marked with 224. There is plenty designated guest parking
Parcel#: 18501528
Parking: Assigned, Detached Carport, Parking Lot
Pets Allowed: Yes
Security: Carbon Monoxide Detector(s), Smoke Detector(s)
Sewer: Public Sewer
Swimming Pool: Yes
Swimming Pool: Fenced, In Ground, Outdoor Pool
Utilities: Electricity Connected, Natural Gas
Water: City
Local Schools
High School: Myers Park
Middle School: Alexander Graham
Elementary School: Billingsville Cotswold
Listed By / Shown By
Listed By
Agency Name: Corcoran HM Properties
Agency Contact: liz@hmproperties.com
Shown By
Agency Title: Lake Norman Realty
Agency Phone: 704-450-1175

Estimate Your Payment
Estimated Payment
$ 1,397.91 per month $1,325.28 Principal & Interest $0.00 Property Tax (data not provided by mls) $72.63 Homeowner's Insurance
3010 Crosby Road, Unit 224 | MLS# 4426146
This condo located at 3010 Crosby Road, Unit 224, Charlotte, NC 28211 is currently listed for sale with an asking price of $249,000. This property was built in 1964 and has 2 bedrooms and 2 full baths with 1037 sq. ft. Crosby Road, Unit 224 is located in the Tropicana subdivision. Search Tropicana real estate on www.lakenormanrealty.com today.