
BEDS3
BATHS3 full
SQUARE FEET2,109
MLS#4432509
STATUSActive
PROPERTY TYPEResidential - Townhouse
SUBDIVISIONVillage Square
Property Description
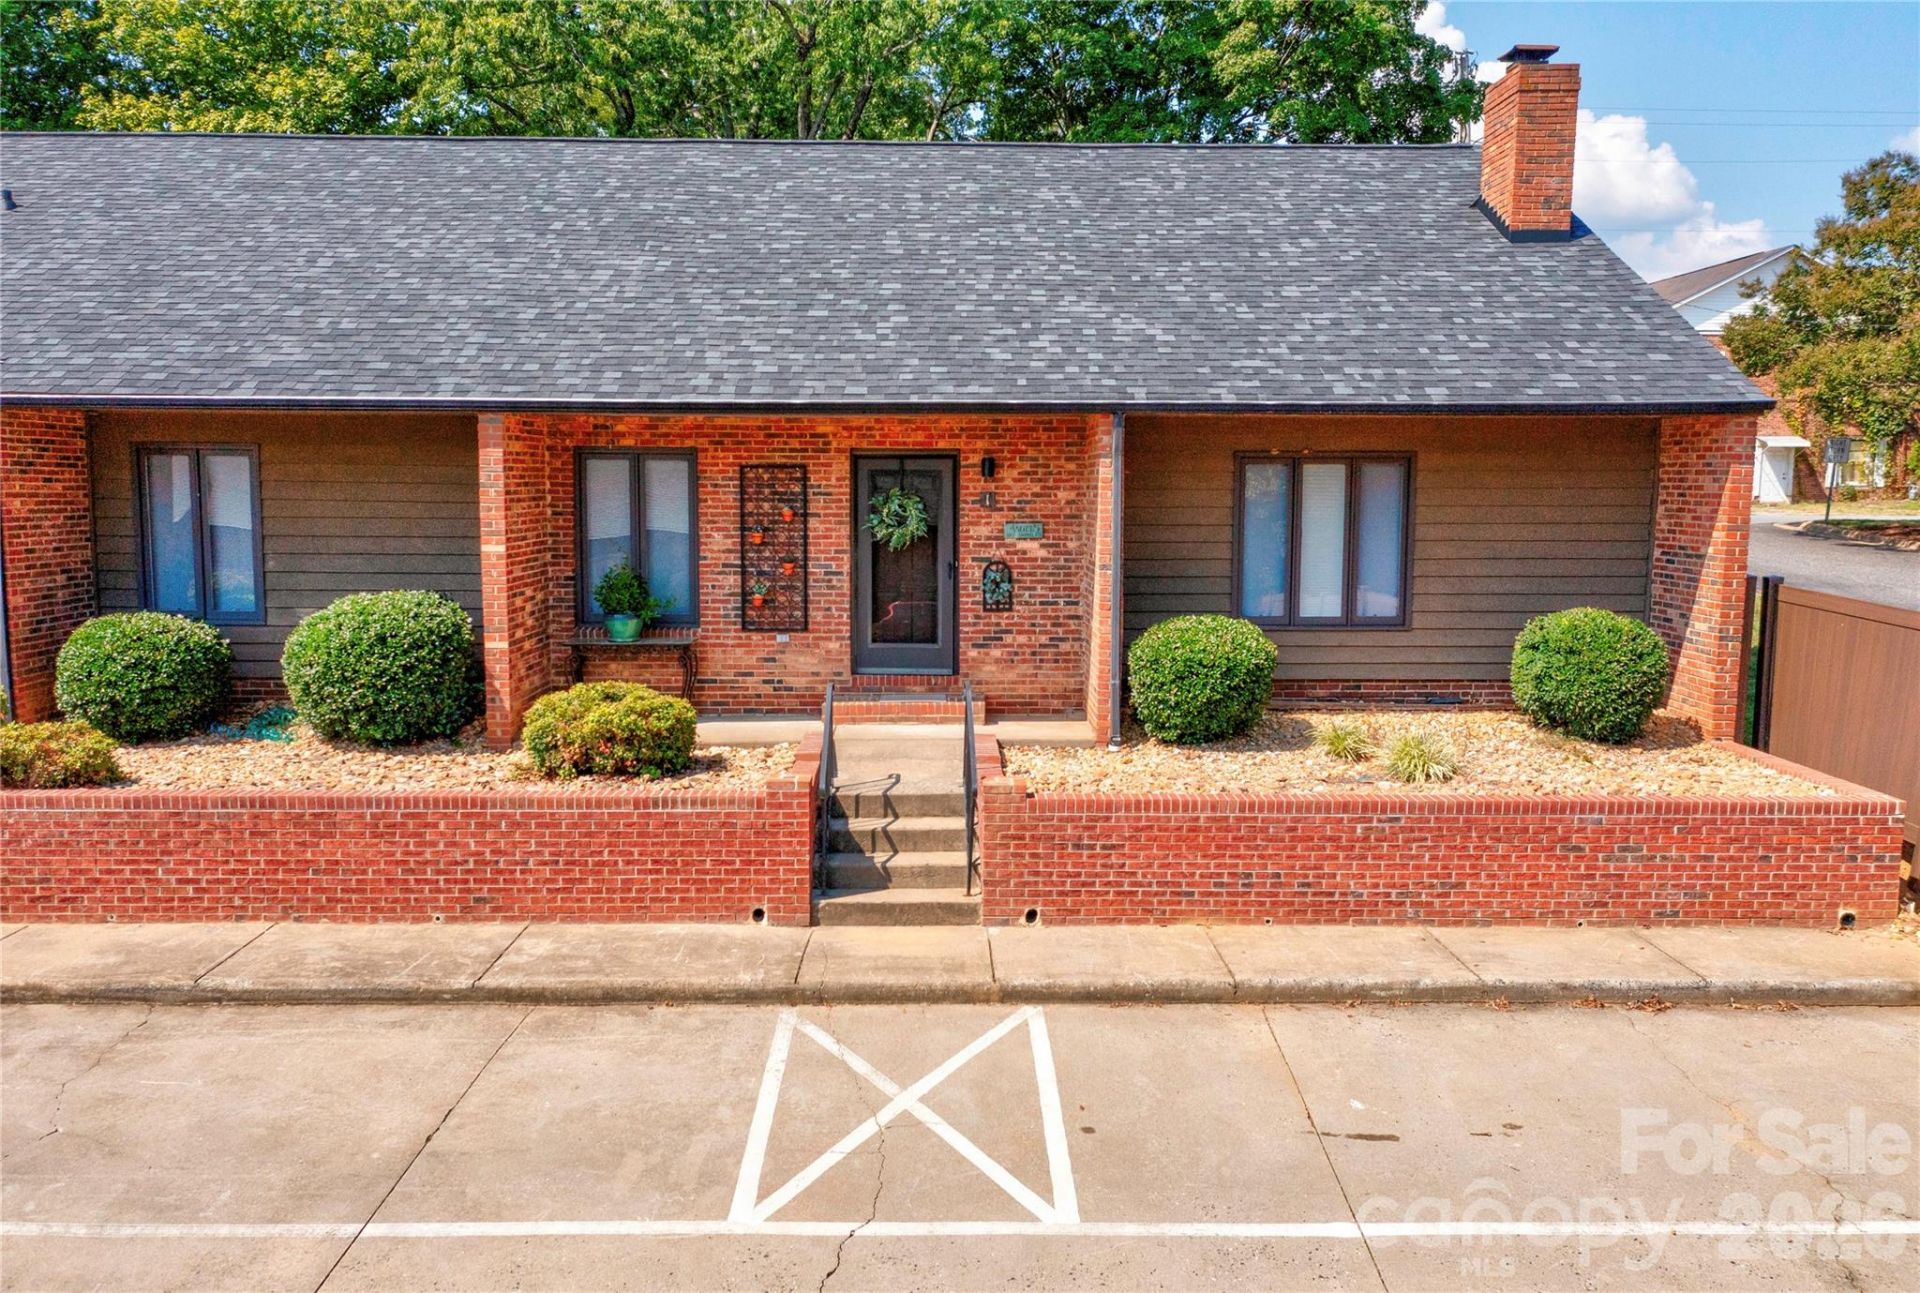
One of a kind end unit townhome in Uptown Shelby. 2110 sqft | 3 bedroom | 3 full baths and main floor Bonus/Office Room (used as guest room). En suite Primary on the main level is so spacious with dual sinks, walk in shower and closet. Second bedroom on the main level with a shared full bath. Den offers a gas supplied fireplace and built-in shelving. Open kitchen, dining area plus a breakfast bar is perfect for entertaining. Upper-level en suite bedroom has a walk in-closet and tons of storage areas. Just added Mini-Split HVAC system makes this room very energy efficient. The brick enclosed back patio is a peaceful oasis and opens to a privacy fenced yard. New light wood LVP flooring, freshly painted and beautiful ceiling fans. The HOA maintains landscaping, Saltwater Pool and parking. $160/month. Long term leasing is allowed. This is one of the largest and most private townhouses around! Roof 2024, H2O tank 2025, Washer/Dryer 2024, New toilets.
Property Features
Property Type: Residential - Townhouse
Fenced: Yes
Heating: Ductless, Heat Pump
Year Built: 1987
Amenities
Breakfast Bar
Built-in Features
Storage
Walk-In Closet(s)
Lawn Maintenance
Other - See Remarks
Feature Descriptions
Appliances: Dishwasher, Electric Range, Refrigerator with Ice Maker
Community Features: Outdoor Pool, Recreation Area, Sport Court, Street Lights
Days on Site: 2
Exterior: Brick Full
Fireplace: Den, Gas
Flooring: Carpet, Vinyl
Foundation: Slab
HOA Fee: $160/ Monthly
Laundry: Laundry Room, Main Level
Lot: Corner Lot, Private
Parcel#: 41823
Parking: Assigned, Parking Lot, Parking Space(s)
Patio/Porch: Front Porch, Patio
Pets Allowed: Yes
Sewer: Public Sewer
Swimming Pool: Outdoor Pool
Utilities: Natural Gas
Water: City
Local Schools
High School: Unspecified
Middle School: Unspecified
Elementary School: Unspecified
Listed By / Shown By
Listed By
Agency Name: Ivester Jackson Blackstream
Agency Contact: joy@ijbproperties.com
Shown By
Agency Title: Lake Norman Realty
Agency Phone: 704-450-1175

Estimate Your Payment
Estimated Payment
$ 1,886.33 per month $1,788.33 Principal & Interest $0.00 Property Tax (data not provided by mls) $98.00 Homeowner's Insurance
301 Pinkney Street , Unit 1 | MLS# 4432509
This townhouse located at 301 Pinkney Street , Unit 1, Shelby, NC 28150 is currently listed for sale with an asking price of $336,000. This property was built in 1987 and has 3 bedrooms and 3 full baths with 2109 sq. ft. Pinkney Street , Unit 1 is located in the Village Square subdivision. Search Village Square real estate on www.lakenormanrealty.com today.