
BEDS8
BATHS6 full 2 partial
MLS#1153723
STATUSActive
PROPERTY TYPEResidential - Single Family
SUBDIVISIONFisher Park
Property Description
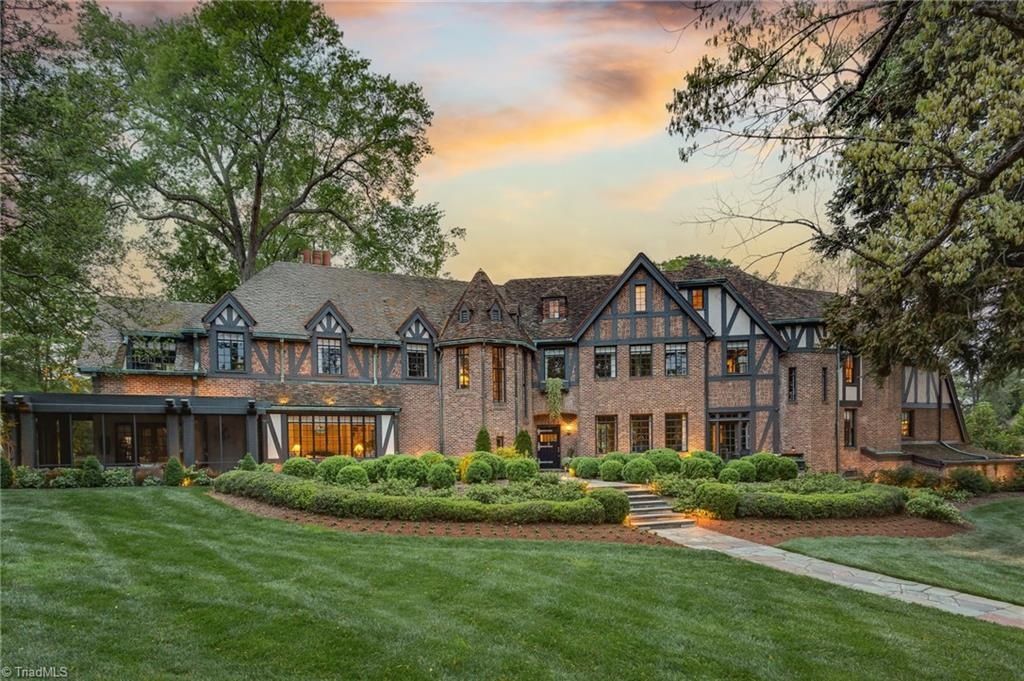
HISTORIC FISHER PARK - STORYBOOK DREAM HOME ON 1.6 ACRES - JULIAN PRICE HOUSE - Built In 1929 English Tudor Greek Revival Style By Architect Charles Hartmann. This Bed & Breakfast Has 7 Guest Rooms, Great Room, Kitchen, Breakfast Room, Butlers' Pantry, Sunroom, Library, Screened Porch. Second Level Features Primary Bedroom & Bath, Dressing Area/Closets. The Craftsmanship Of Archways, Sculptured Ceilings, Custom Moldings, Hardwood Floors And Tile. Exterior Features Include Irrigation System With Well, Landscape Lighting, Original Trees, Extensive Landscaping By Designer Chip Callaway, Gardener's Cottage. 2017-2018 Updates Include New HVAC, Full Kitchen, Updated Electrical, Plumbing, Paint, Hardwood Floors. Exterior Original Brick, Timber, Ludowici Tile Roof, Copper Gutters. There Is A Large, Finished Area In The Basement With Epoxy Floors, Custom Ceiling, 1/2 Bath, Rec Area, 3 Car Garage And So Much More! Please See Agent Remarks-Shown By Appt. Only.
Property Features
Property Type: Residential - Single Family
Cooling: Central Air, Zoned, Multi Units
Fenced: Yes
Fireplaces: 2
Fuel Type: Natural Gas
Garage: Lower Level Garage
Garage: 3
Heating: Fireplace(s), Forced Air, Zoned, Multiple Systems, Nat
Home Style: Tudor
Lot Size: 1.62 Acres
Stories: 3.0
Year Built: 1929
Feature Descriptions
Appliance: Built-In Refrigerator, Dishwasher, Disposal, Double Oven, Free-Standing Range, Range Hood, Gas Water Heater
Days on Site: 733
Exterior: Brick, Stucco, Wood Siding
Exterior: Lighting, Garden, Sprinkler System
Fireplace: Living Room, Primary Bedroom
Flooring: Tile, Wood
Interior: Built-in Features, Ceiling Fan(s), Dead Bolt(s), Freestanding Tub, Kitchen Island, Pantry, Separate Shower, Solid Surface Counter, Wet Bar
Lot: City Lot, Historic District, Near Public Transit, Cleared, Level, Sloped
Lot Dimensions: 1.62 acre(s)
Sewer: Public Sewer
Total Rooms: 19
Water: Public
Water Heater: Gas
Listed By / Shown By
Listed By
Agency Name: Berkshire Hathaway HomeServices Yost & Little Realty
Shown By
Agency Title: Lake Norman Realty
Agency Phone: 704-450-1175

Estimate Your Payment
Estimated Payment
$ 22,315.99 per month $21,156.62 Principal & Interest $0.00 Property Tax (data not provided by mls) $1,159.38 Homeowner's Insurance
301 Fisher Park Circle | MLS# 1153723
This single family home located at 301 Fisher Park Circle, Greensboro, NC 27401 is currently listed for sale with an asking price of $3,975,000. This property was built in 1929 and has 8 bedrooms and 6 full and 2 partial baths. Fisher Park Circle is located in the Fisher Park subdivision. Search Fisher Park real estate on www.lakenormanrealty.com today.