
BEDS3
BATHS2 full 1 partial
MLS#1240919
STATUSActive
PROPERTY TYPEResidential - Single Family
SUBDIVISIONStagg Creek
Property Description
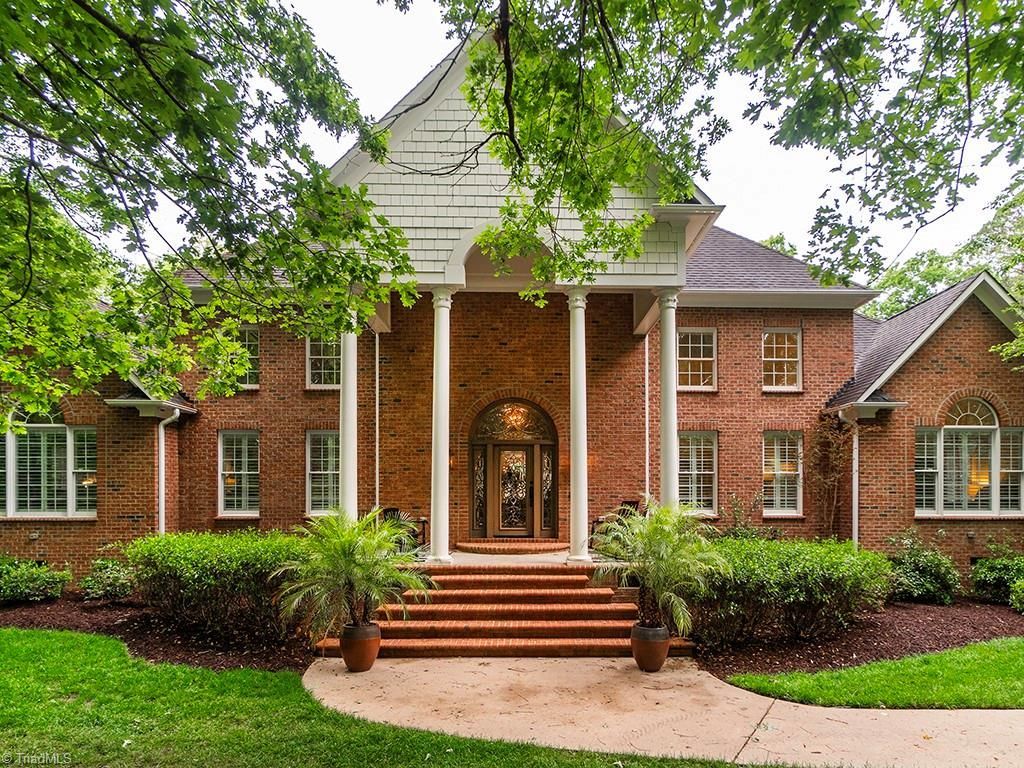
Private Mebane retreat on approx 5 wooded acres with a long tree-lined driveway, detached guest cottage, and resort-style outdoor living. This brick 3BR/2.5BA home offers 3,800+ sq ft with an open split floor plan, hardwood floors, soaring ceilings, arched windows, and plantation shutters. Main-level living includes a two-story foyer, formal dining, family room with stacked stone gas fireplace, sunroom, office, and exercise room. Chefâ??s kitchen features an oversized granite island, stainless appliances, double ovens, window seat, and walk-in pantry with barn doors and wine fridge. Primary suite offers dual closets and a spa bath with dual-head shower, freestanding tub, and separate vanities. Guest bedrooms share a Jack-and-Jill bath. Two attached garages. The cottage is ideal for multigenerational living or guests, with bedroom, 1.5 baths, kitchen, laundry, loft, garage, and private patio. Pergola patio, outdoor kitchen with grill, gas/wood fireplace, storage shed, and treehouse.
Property Features
Property Type: Residential - Single Family
Cooling: Central Air
Fireplaces: 1
Fuel Type: Electric, Propane Gas
Garage: 5 car attached
Garage: Attached Garage, Detached Garage
Heating: Forced Air, Electric, Propane
Home Style: Transitional
Lot Size: 5.90 Acres
Stories: 1.0
Year Built: 2002
Feature Descriptions
Appliance: Microwave, Dishwasher, Double Oven, Gas Cooktop, Gas Water Heater
Attic: Pulldown Stairs
Exterior: Brick
Fireplace: Gas Log, Living Room
Flooring: Tile, Vinyl, Wood
Interior: Guest Quarters, Ceiling Fan(s), Freestanding Tub, Kitchen Island, Pantry, Separate Shower, Vaulted Ceiling(s)
Lot Dimensions: 5.90 acre(s)
Sewer: Septic Tank
Total Rooms: 18
Water: Well
Water Heater: Gas
Local Schools
High School: Eastern Alamance
Middle School: Woodlawn
Elementary School: E. M. Yoder
Listed By / Shown By
Listed By
Agency Name: Kelly Wirt Realty Group
Shown By
Agency Title: Lake Norman Realty
Agency Phone: 704-450-1175

Estimate Your Payment
Estimated Payment
$ 7,017.61 per month $6,653.02 Principal & Interest $0.00 Property Tax (data not provided by mls) $364.58 Homeowner's Insurance
3008 N Nc Highway 119 | MLS# 1240919
This single family home located at 3008 N Nc Highway 119, Mebane, NC 27302 is currently listed for sale with an asking price of $1,250,000. This property was built in 2002 and has 3 bedrooms and 2 full and 1 partial baths. N Nc Highway 119 is located in the Stagg Creek subdivision. Search Stagg Creek real estate on www.lakenormanrealty.com today.